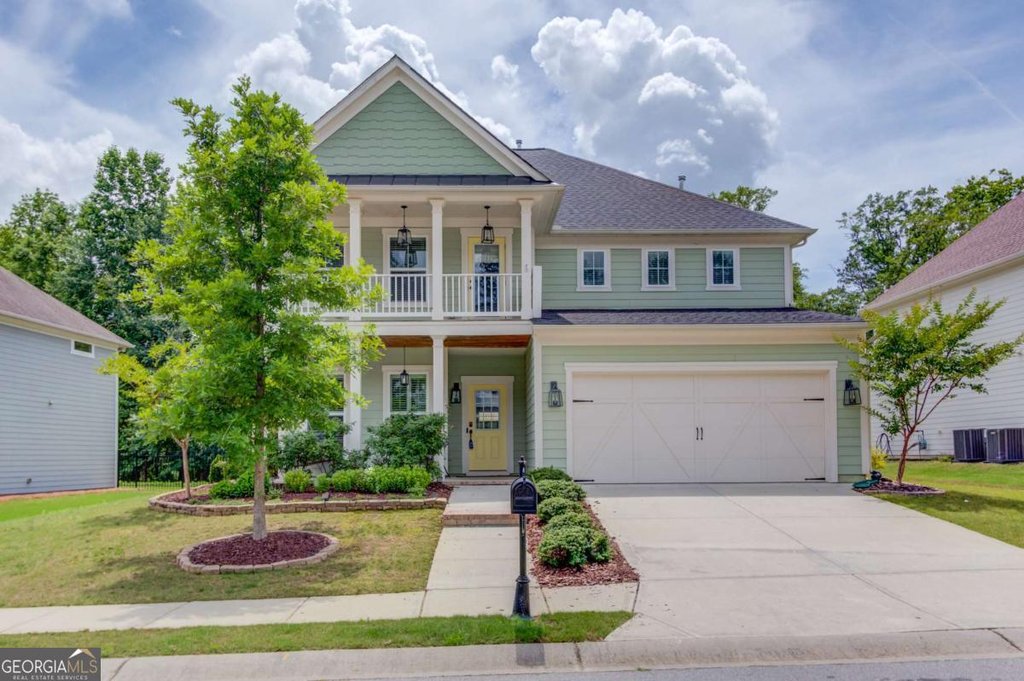
Set on a manicured 0.31 acre golf course parcel in Reunion, 6021 Ash Hill Place is a bright, updated residence offering 3,016 square feet of thoughtfully arranged living space. Built in 2019 and listed at $649,999 (MLS 10774508), this four bedroom, two full bath and one half bath home combines move-in ready condition with resort-style outdoor amenities and convenient community access. Basement: none. Property taxes: $6,539.
Inside, an open floor plan emphasizes daylight and easy flow between rooms. The kitchen is tailored for serious cooking and entertaining, featuring stained cabinetry, stainless steel appliances, solid-surface counters, a capacious island, a large walk-in pantry and a butler's pantry that houses a wine refrigerator. Plantation shutters, a shiplap-accent wall and a stone-front gas fireplace give the living spaces a modern, comfortable character.
Flexibility is a hallmark of the layout. The main level includes a formal dining or sitting room, a dedicated office nook, a convenient half bath, and a bonus room that can serve as a fifth bedroom, media room or play area. Upstairs, a generous loft opens to a covered balcony — ideal for morning coffee with golf course views — while the oversized primary suite delivers a private sitting area, dual vanities, his-and-hers walk-in closets and a roomy walk-in shower.
Three additional bedrooms on the second floor each offer walk-in closets and share a full bath, and an upstairs laundry adds everyday convenience for families. The home has been freshly refreshed with new carpet, a full interior paint update and a professional deep clean to present a turnkey experience for buyers.
Outdoor living rivals an upscale retreat: the fenced backyard overlooks the fairway and centers on an in-ground saltwater pool, screened patio, extended patio and a pergola surrounded by attractive landscaping. Those features make the property ideal for both casual weekends and larger gatherings.
Reunion is a golf cart-friendly community with extensive amenities: multiple pools and a splash pad, tennis and pickleball courts, a fitness center and clubhouse with dining, parks and playgrounds, an 18-hole championship golf course and year-round community programming. For families, the property is zoned for Cherokee Bluff High School and Cherokee Bluff Middle School, with Spout Springs Elementary nearby — a strong selling point for Hoschton GA real estate shoppers.
For a private showing or detailed information on this MLS 10774508 listing, contact The Rains Team at 404-620-4571. Visit our site at
northhallhomes.com to view additional photos, neighborhood details and other Reunion listings.
