Back

110 Ridge View Drive

Ball Ground, GA 30107

The Rains Team
call for more info
404-620-4571
Ask a Question
Send to a Friend
Schedule a Showing
Request More Info
More Homes In
Ridge View Estates
122 Ridge View Drive, Ball Ground
Smart Mortgage Options
Dalton Carter
Lender
Lic. 1566538
Office:
Direct: 678-425-4140
AP Mortgage
340 Jesse Jewell Parkway
Suite 500A
Gainesville, GA 30501
Apply for a Loan
For Sale
MLS Number 10813895
5 Bedrooms
6 Bathrooms
0 Half Baths
6,546 Square Feet *estimated
Summary of 110 Ridge View Drive
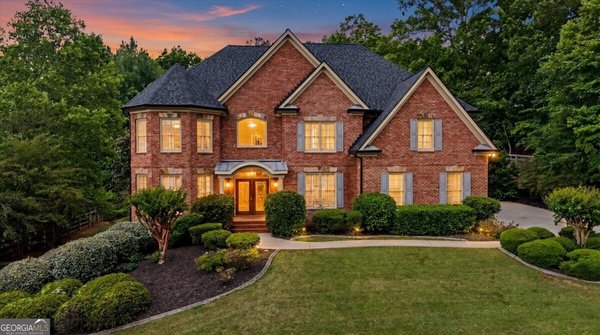
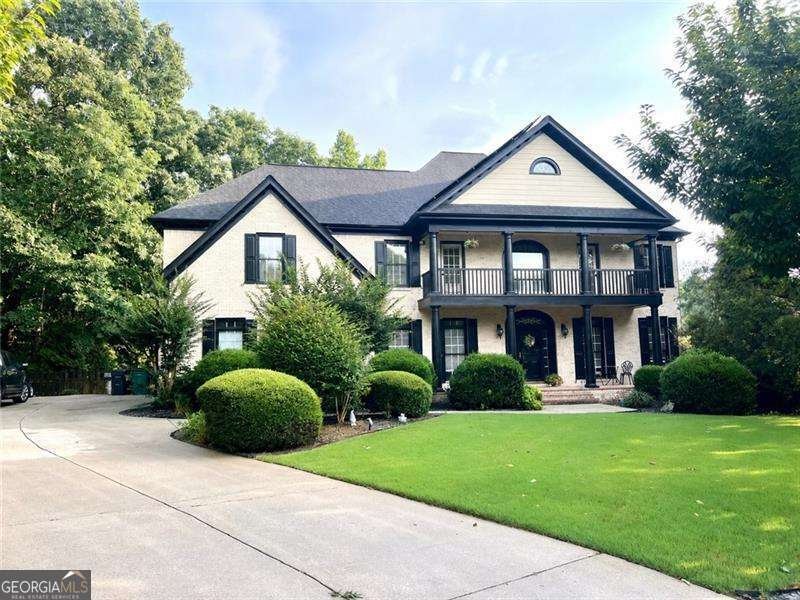
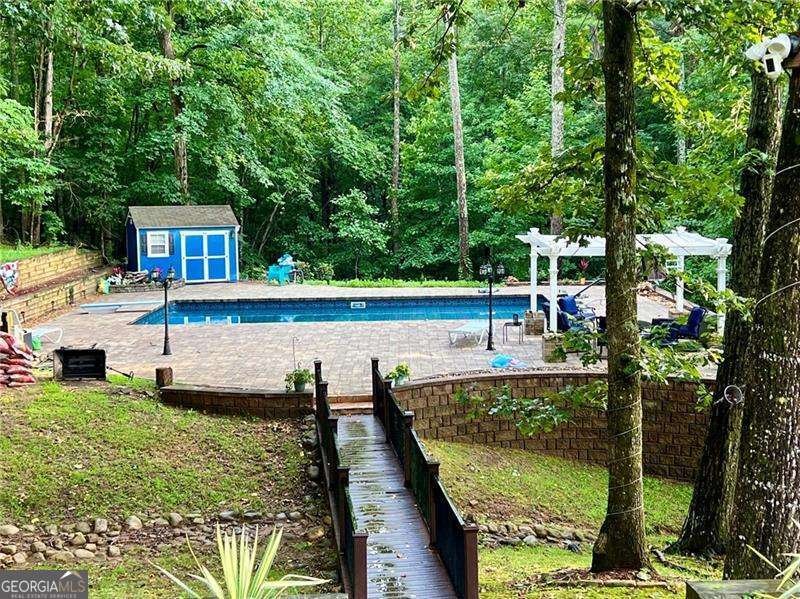
Nestled on a private 1.7-acre lot in the prestigious Ridge View Estates, this stunning four-sided brick executive home offers over 6,500 square feet of beautifully designed living space. A grand two-story foyer with hardwood floors is flanked by a formal living room and a main-level guest suite with a full bath. The chef's kitchen is appointed with granite countertops, a large center island, double ovens, a Wolf gas cooktop, walk-in pantry, and abundant cabinetry. Just beyond, the impressive two-story family room features a brick fireplace with gas logs, and an expansive floor to ceiling window overlooking the private wooded backyard and resort-style pool. A spacious formal dining room with seating for 12+ guests completes the main level. Upstairs, hardwood floors continue throughout, leading to the luxurious primary suite featuring a double tray ceiling and spa-inspired bath with dual vanities, a garden tub, separate shower, and generous closet space. Each oversized secondary bedroom includes its own private ensuite bath, and the laundry room with utility sink near bedrooms makes it convenient. The finished walkout terrace level is designed for entertaining and everyday living, featuring a spacious recreation area with an electric fireplace, wet bar, theater room, gym (or optional fifth bedroom), a large full bath, and an additional laundry hookup. Step outside to a screened porch overlooking the incredible backyard oasis. Outdoor living is second to none with a heated in-ground pool surrounded by pavers, a pergola, fire pit, small cabana with toilet, storage shed, and even a chicken coop-all set within beautifully terraced and professionally landscaped grounds. Additional highlights include approximately $60,000 in recently installed solar panels for enhanced energy efficiency, a three-car garage with new epoxy flooring, and an unbeatable location in the award-winning Creekview High School district and non-mandatory HOA!
Discover this inviting 5-bedroom, 6-bath home located in the well established community of Ridge View Estates. Thoughtfully planned, the interior provides 6,546 square feet of finished living space with an open, livable feel from room to room. The kitchen was planned for both everyday meals and special occasions, with plenty of room to cook, serve, and connect. Open concept living and dining spaces create a comfortable setting for gatherings of all kinds. The outdoor space includes approximately 1.76 acres, ideal for gardening, outdoor activities, or simply enjoying the seasons. The property includes parking available for multiple vehicles, offering convenience for residents and guests. Set within Ridge View Estates in Ball Ground, this home is close to schools, shopping, dining, and area attractions. Currently offered at $1,100,000, this home delivers a strong combination of space, condition, and location.
Show more
110 Ridge View Drive - Map & Directions
view in Google Maps
Facts & features
School District Information
High School
Middle School
Elementary School
Additional Information about
Ridge View Estates
Association
No
Additional Information about
110 Ridge View Drive
County
Neighborhood
Year Built
2003
Appliances
Dishwasher
Double Oven
Microwave
Refrigerator
Architectural Style
Brick 4 Side
European
Traditional
Basement
Bath Finished
Bath/Stubbed
Exterior Entry
Finished
Full
Construction Materials
Brick
Cooling
Ceiling Fan(s)
Central Air
Dining Room Features
Seats 12+
Fireplace Features
Basement
Factory Built
Family Room
Gas Log
Flooring
Carpet
Hardwood
Tile
Heating
Central
Natural Gas
Home Warranty
Yes
Interior Features
High Ceilings
Tray Ceiling(s)
Walk-In Closet(s)
Kitchen Features
Breakfast Area
Breakfast Room
Kitchen Island
Pantry
Laundry Features
In Basement,Upper Level
Levels
Two
Patio and Porch Features
Deck
Screened
Selling Status
Resale
Roof
Composition
Rooms
Den
Laundry
Other
Security Features
Security System
Smoke Detector(s)
Sewer Type
Septic Tank
Total Finished Area
6,546
Total Fire Places
2
Utilities
Cable Available
Electricity Available
Natural Gas Available
Phone Available
Underground Utilities
Water Available
Water Source
Public
Window Features
Double Pane Windows
Private Pool
Yes
Finished Basement
Yes
Land Information
Lot Size
1 to 2 Acres
Lot Size Estimated
1.76
Water Front Features
Creek
Garages and Parking Information
Parking Total
3
Parking Features
Garage
Garage Door Opener
Kitchen Level
Side/Rear Entrance
Tax Information
Taxes
$2,617
Tax Year
2025
Tax ID Number
03N16B-00000-022-000
Show more
listed by real estate agent elizabeth martin and atlanta communities