Back

5010 Rebels Run

Canton, GA 30115

The Rains Team
call for more info
404-620-4571
Ask a Question
Send to a Friend
Schedule a Showing
Request More Info
Smart Mortgage Options
Dalton Carter
Lender
Lic. 1566538
Office:
Direct: 678-425-4140
AP Mortgage
340 Jesse Jewell Parkway
Suite 500A
Gainesville, GA 30501
Apply for a Loan
For Sale
MLS Number 10881780
3 Bedrooms
3 Bathrooms
1 Half Baths
3,418 Square Feet *estimated
Summary of 5010 Rebels Run
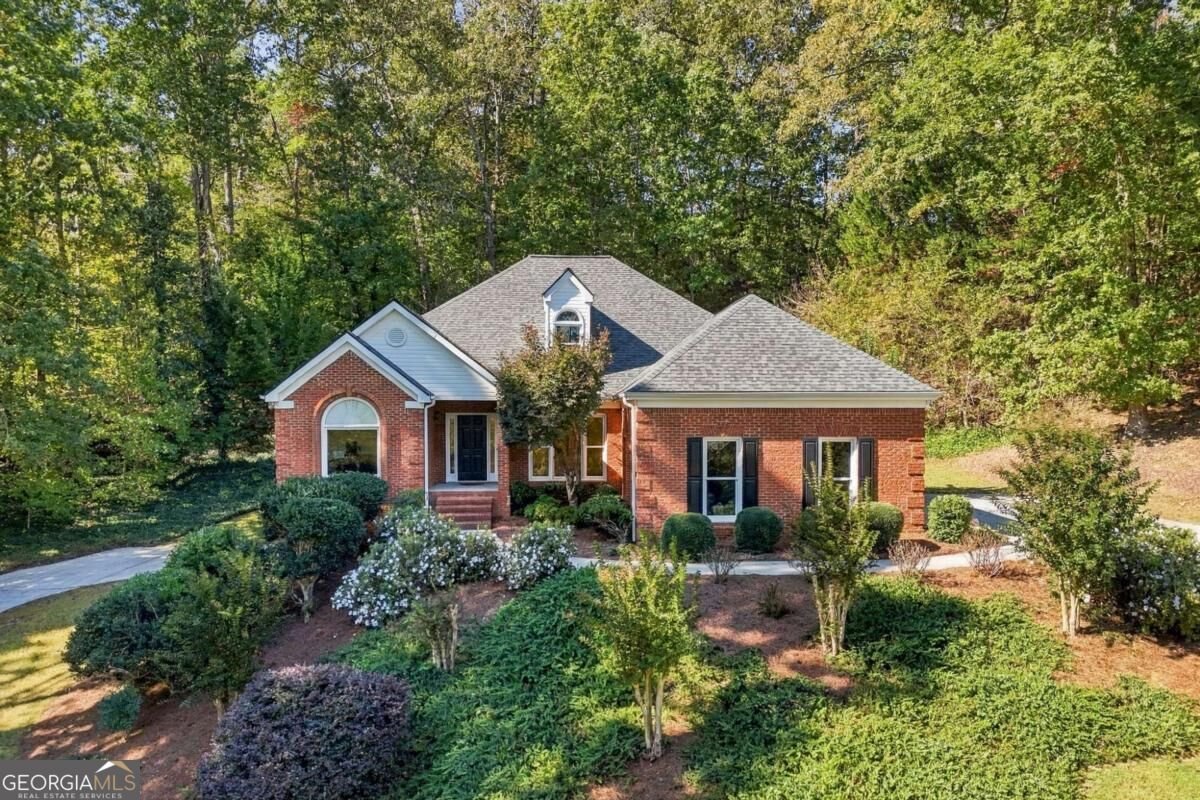
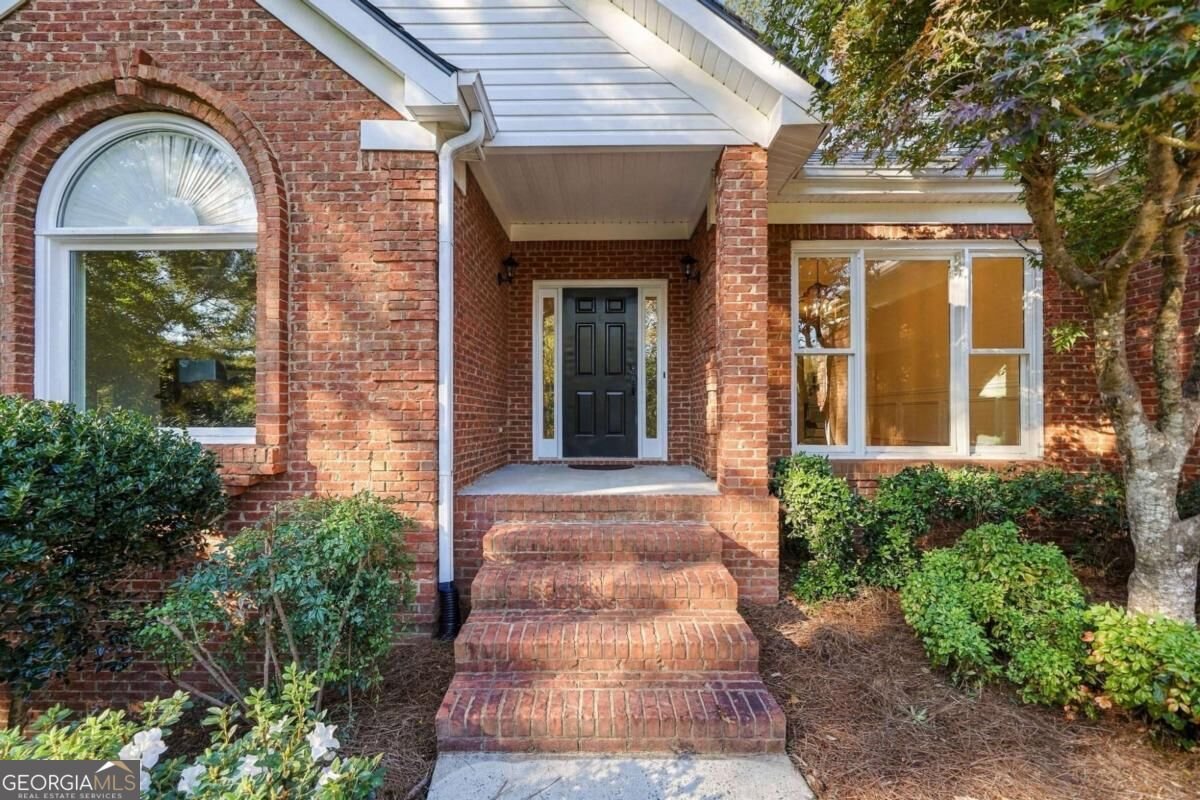
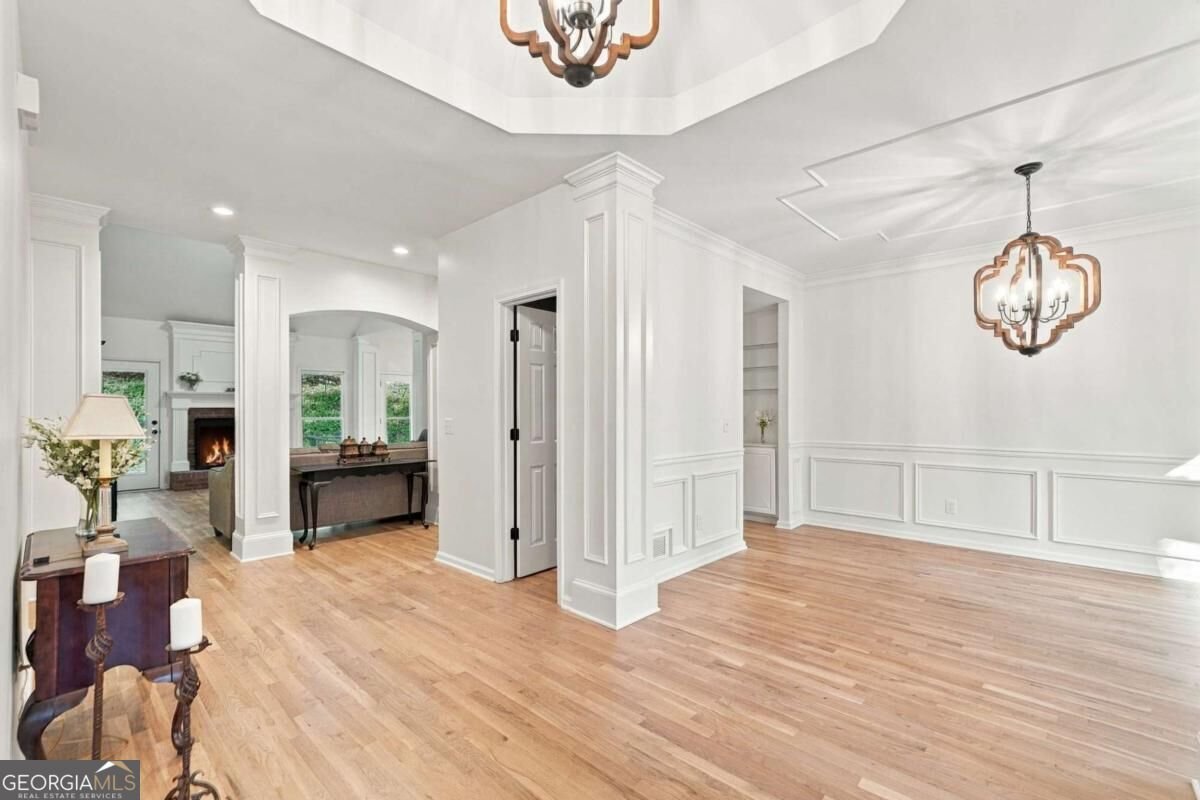
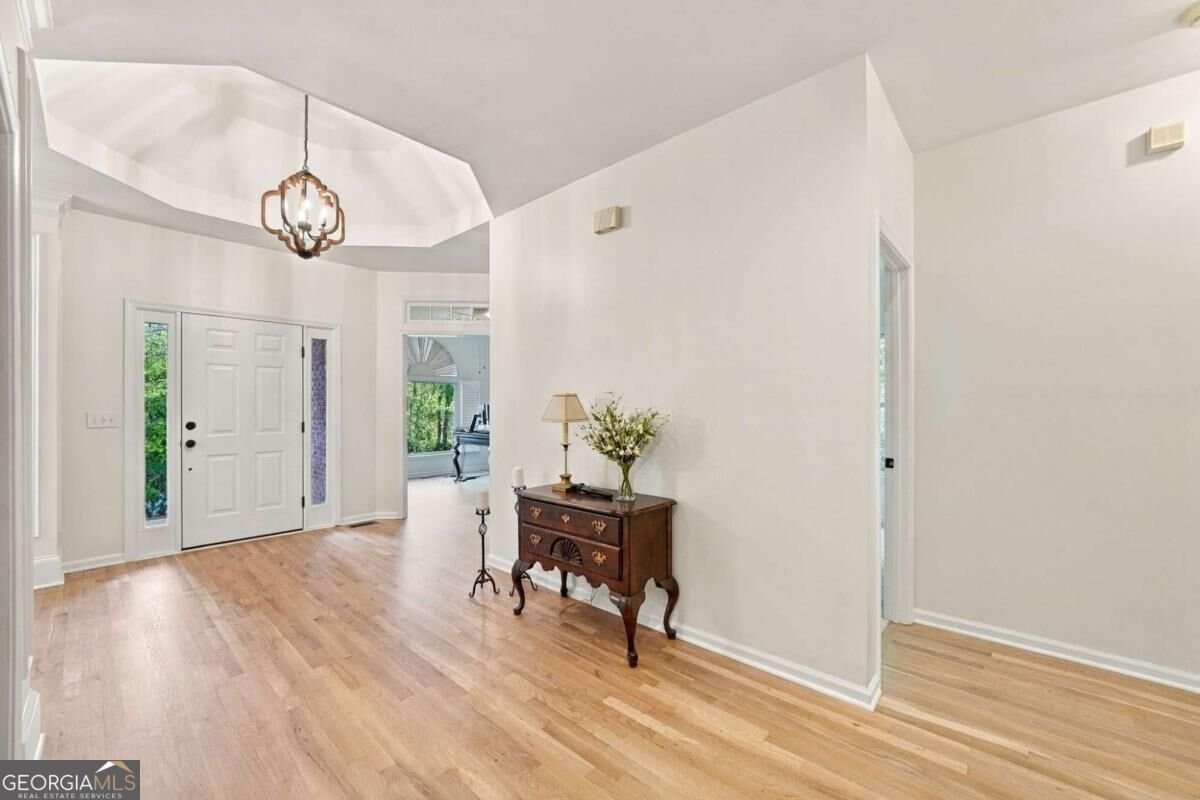
Welcome home to this beautifully updated four-sided brick ranch nestled in the desirable Governors Walk community, just minutes from the heart of Canton! Offering timeless curb appeal, thoughtful upgrades, and an exceptional location, this home is truly a must-see! Step inside to discover gleaming new hardwood flooring and an inviting, light-filled interior. A gracious dining room and dedicated home office greet you upon entry, while the spacious living room features a cozy fireplace and beautiful views of the private backyard and brick patio. The well-appointed kitchen boasts crisp white cabinetry, granite countertops, and a charming breakfast room, perfect for casual dining. Both the breakfast room and living room offer direct access to the brick patio, creating a wonderful flow for indoor and outdoor entertaining. The spacious owner's suite is a relaxing retreat, complete with hardwood flooring and a stunningly remodeled, spa-inspired bath featuring dual vanities, a luxurious freestanding soaking tub, and a separate shower. Two additional generously sized bedrooms share a convenient hall bath. The finished basement provides incredible flexibility with a full bathroom and versatile living space, ideal for a recreation room, media room, guest retreat, or additional entertaining area. Plenty of unfinished storage space adds to the home's functionality. A second driveway leads directly to a boat door, offering convenient access for storing recreational vehicles, equipment, or creating the perfect workshop space. Additional improvements include a roof approximately four years old, new windows, updated lighting, and numerous tasteful updates throughout. Outside, enjoy the beautifully manicured grounds, lush greenery, and peaceful privacy of the inviting backyard. Enjoy the convenience of being just moments from shopping, dining, medical facilities, Northside Hospital Cherokee, and easy access to I-575. Combining the ease of ranch-style living, quality brick construction, modern updates, and an unbeatable Canton location, this exceptional home offers the perfect blend of comfort, style, and convenience!
Set in the popular Governors Walk neighborhood, this 3-BR, 3-BA home offers a comfortable blend of space, style, and function. With 3,418 square feet of finished living space, this floor plan offers generous gathering spaces as well as comfortable private retreats. The kitchen functions as the heart of the home with ample counter space, storage, and a natural connection to the main living areas. Open concept living and dining spaces create a comfortable setting for gatherings of all kinds. Outside, the property offers approximately 1.323 acres, giving ample room to relax, play, or plan future outdoor projects. The property includes parking available for multiple vehicles, offering convenience for residents and guests. Residents of Governors Walk enjoy a blend of neighborhood charm and easy access to everyday conveniences. With only a few days on the market, this property is a must see for buyers watching the area. Currently offered at $684,840, this home delivers a strong combination of space, condition, and location.

▾ Show more
5010 Rebels Run - Map & Directions
view in Google Maps
Facts & features
School District Information
High School
Middle School
Elementary School
Additional Information about
Governors Walk
Association
No
Community Features
Street Lights
Additional Information about
5010 Rebels Run
County
Neighborhood
Year Built
1995
Appliances
Dishwasher
Microwave
Oven/Range (Combo)
Architectural Style
Brick 4 Side
Ranch
Basement
Bath Finished
Boat Door
Finished
Construction Materials
Brick
Cooling
Ceiling Fan(s)
Central Air
Dining Room Features
Separate Room
Fireplace Features
Living Room
Masonry
Flooring
Carpet
Hardwood
Tile
Heating
Forced Air
Natural Gas
Home Warranty
No
Interior Features
Double Vanity
Master On Main Level
Split Bedroom Plan
Walk-In Closet(s)
Kitchen Features
Breakfast Room
Laundry Features
In Mud Room
Levels
One
Patio and Porch Features
Patio
Selling Status
Resale
Roof
Composition
Rooms
Family Room
Foyer
Great Room
Laundry
Office
Other
Security Features
Smoke Detector(s)
Sewer Type
Public Sewer
Total Finished Area
3,418
Total Fire Places
1
Utilities
Cable Available
Electricity Available
Phone Available
Sewer Connected
Water Source
Public
Window Features
Double Pane Windows
Finished Basement
Yes
Master on the Main
Yes
Land Information
Lot Size
1 to 2 Acres
Lot Features
Private
Lot Size Estimated
1.323
Garages and Parking Information
Parking Total
2
Parking Features
Attached
Garage
Kitchen Level
RV/Boat Parking
Tax Information
Taxes
$4,943
Tax Year
2025
Tax ID Number
14N23B 058
▾ Show more
listed by real estate agent toni standridge and atlanta communities