Back

224 Idylwilde Way

Canton, GA 30115

The Rains Team
call for more info
404-620-4571
Ask a Question
Send to a Friend
Schedule a Showing
Request More Info
More Homes In
Idylwilde
244 Idylwilde Way, Canton
707 Hickory Hollow Walk, Canton
329 McDaniel Place, Canton
Smart Mortgage Options
Dalton Carter
Lender
Lic. 1566538
Office:
Direct: 678-425-4140
AP Mortgage
340 Jesse Jewell Parkway
Suite 500A
Gainesville, GA 30501
Apply for a Loan
For Sale
MLS Number 10881620
3 Bedrooms
2 Bathrooms
1 Half Baths
2,308 Square Feet *estimated
Summary of 224 Idylwilde Way
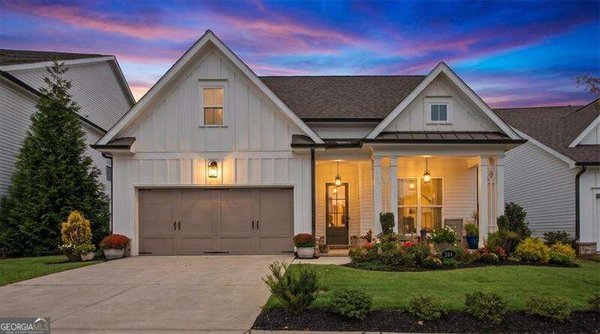
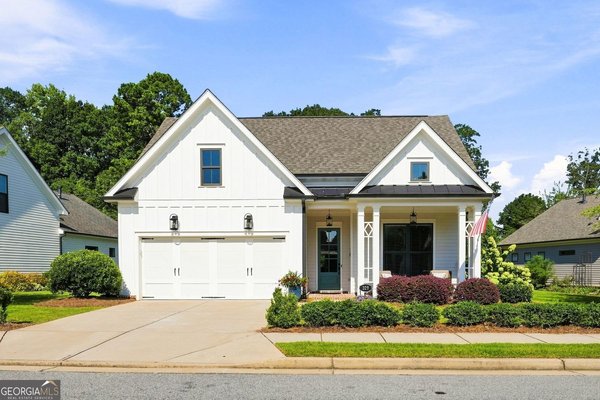
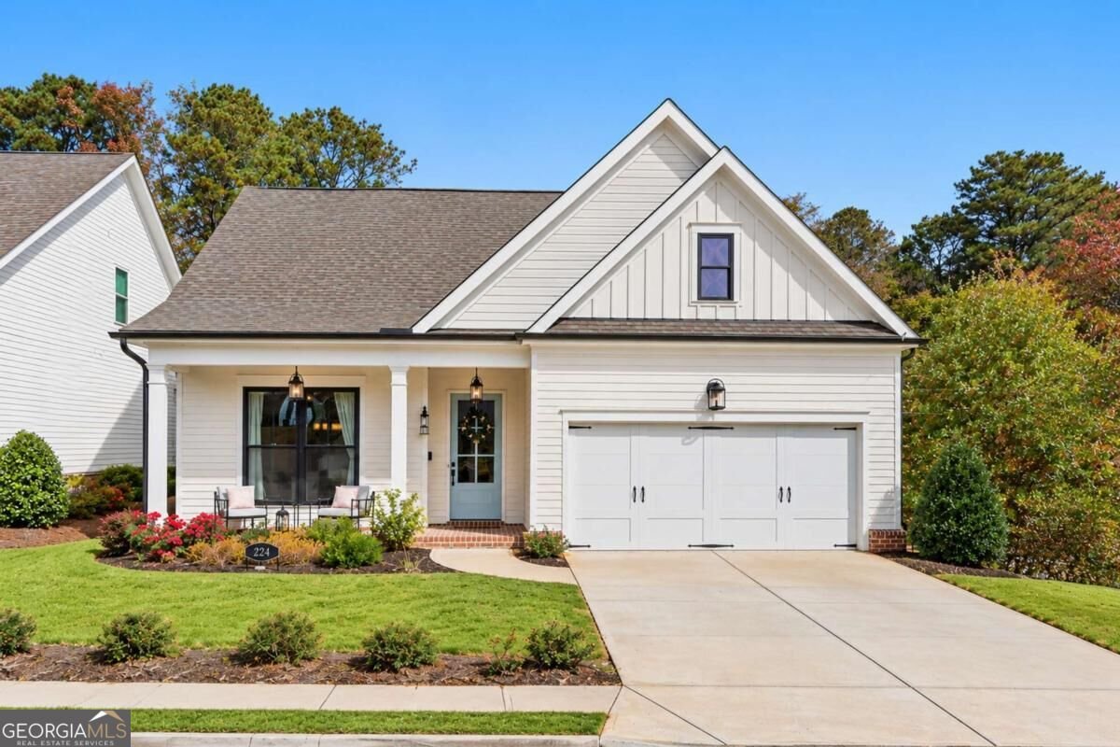
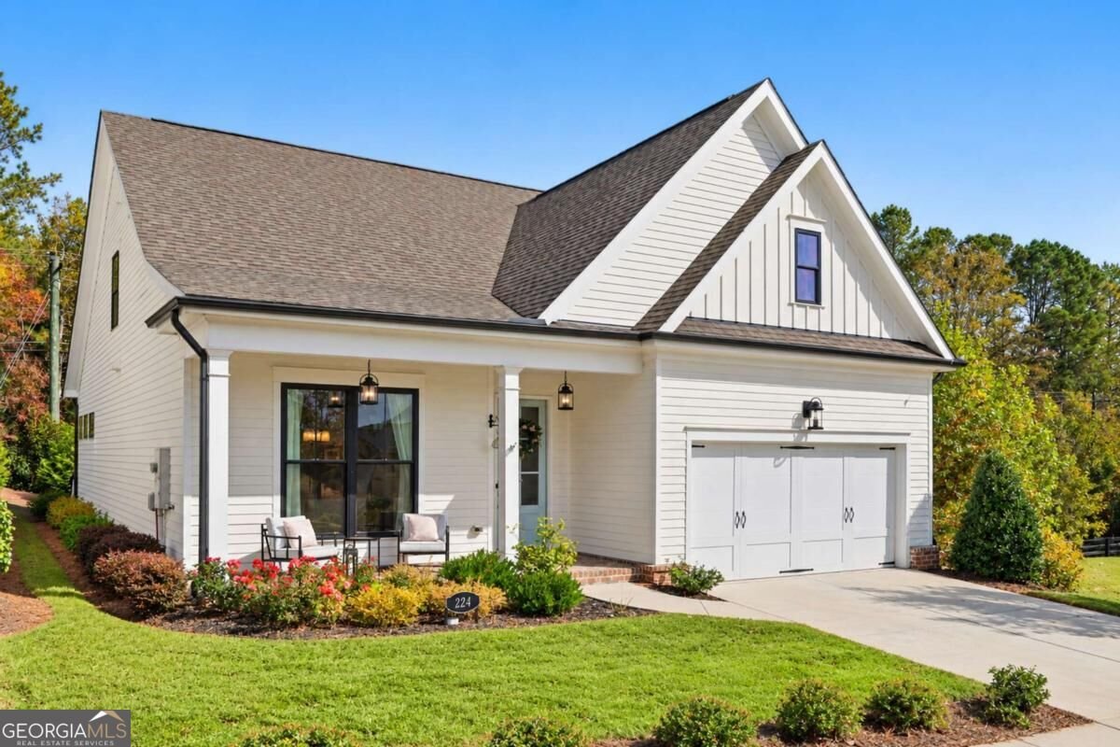
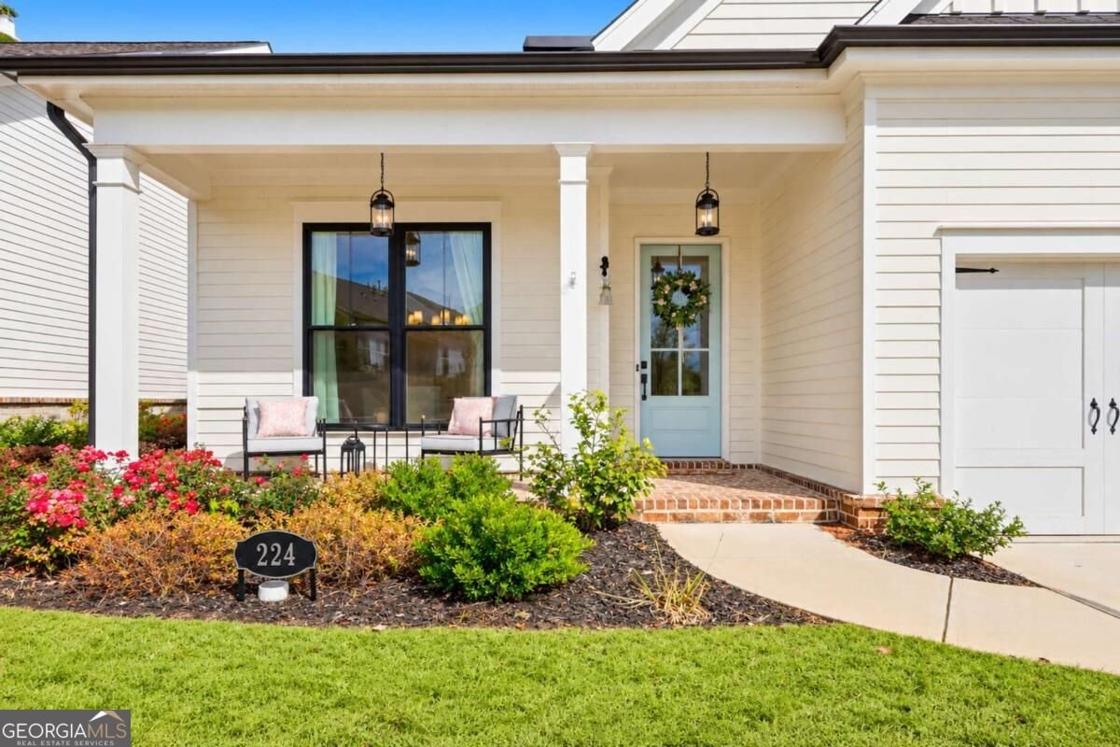
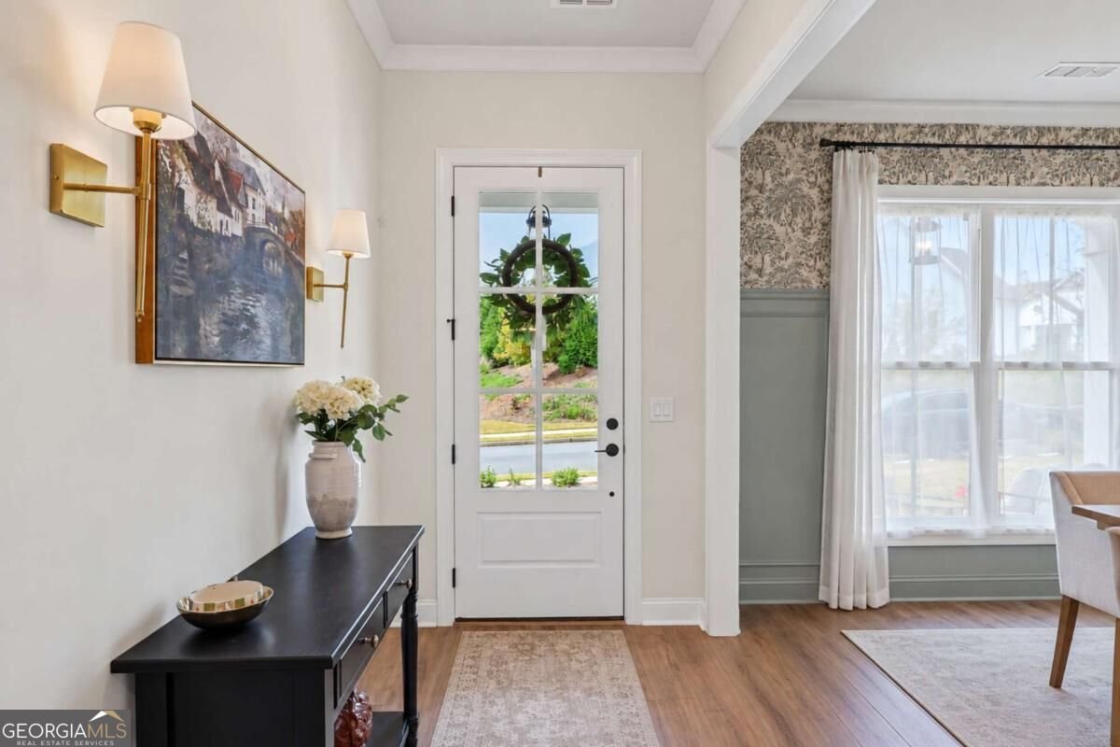
3 Bedrooms 2.5 Baths Primary Suite on Main Gated Idylwilde Community The Front Porch Is Just the Beginning Some homes make a first impression. This one makes a promise Co from a front porch made for slow mornings, sweet tea evenings, and waving to neighbors in Canton's sought-after gated Idylwilde community. Step inside to soaring 10-foot ceilings and beautiful LVP flooring throughout the main level, where the home opens up exactly the way you live. The gourmet kitchen is the showpiece: quartz countertops, a gas stovetop range, dual wall ovens, and a large island with breakfast bar seating that flows seamlessly into the large living/great room, anchored by a cozy gas log fireplace. Check out the large walk-in pantry. Holiday dinners, game nights, everyday life Co this is the room where it all happens. The expansive primary suite sits right where you want it Co on the main floor Co for true one-level ease, also with a convenient main-floor laundry room. Upstairs, two carpeted bedrooms give everyone their own space to retreat, with room for guests, family, or a dedicated office. You also have a large, floored attic space for additional storage, holiday decorations, etc. Out back, the fenced backyard centers on a private patio Co your own outdoor room for morning coffee, a few planters, and dinner under the evening sky. And because Idylwilde homesites are HOA-maintained, your free time stays yours: spend it at the clubhouse, the resort-style pool, on the pickleball courts, in the community garden, or on miles of walking trails winding past streams and ponds. All of it in Hickory Flat Co minutes to shopping, dining, and historic downtown Canton, with highly rated Cherokee County schools Co Hickory Flat Elementary, Dean Rusk Middle, and Sequoyah High Co and easy access to I-575. Less than $630,000 for a primary-on-main, gourmet-kitchen home in one of Canton's most desirable gated communities Co this one won't wait. Schedule your private tour today.
Discover this inviting 3-bedroom, 2-bath home located in the well established community of Idylwilde. With 2,308 square feet of finished living space, this floor plan offers generous gathering spaces as well as comfortable private retreats. A bright, open kitchen offers generous workspace, storage, and a direct view into the main gathering spaces. The main living areas are filled with natural light and provide an easy flow for hosting friends or enjoying quiet evenings at home. Outside, the property offers approximately 0.13 acres, giving ample room to relax, play, or plan future outdoor projects. The property includes parking available for multiple vehicles, offering convenience for residents and guests. Residents of Idylwilde enjoy a blend of neighborhood charm and easy access to everyday conveniences. This home has been available for approximately 7 days and continues to attract interest. With an asking price of $627,000, this property represents an appealing opportunity in the current market.
▾ Show more
224 Idylwilde Way - Map & Directions
view in Google Maps
Facts & features
School District Information
High School
Middle School
Elementary School
Additional Information about
Idylwilde
Association
Yes
Association Fee
$2,580
Initiation Fee
$2,580
Association Fee Includes
Maintenance Grounds
Pest Control
Swimming
Tennis
Trash
Community Features
Clubhouse
Gated
Pickleball Court(s)
Pool
Tennis Court(s)
Neighborhood Tennis
Yes
Neighborhood Pool
Yes
Gated Community
Yes
Additional Information about
224 Idylwilde Way
County
Neighborhood
Year Built
2023
Appliances
Cooktop
Dishwasher
Disposal
Double Oven
Dryer
Gas Water Heater
Microwave
Oven (Wall)
Refrigerator
Washer
Foundation
Slab
Construction Materials
Concrete
Other
Cooling
Ceiling Fan(s)
Central Air
Electric
Zoned
Dining Room Features
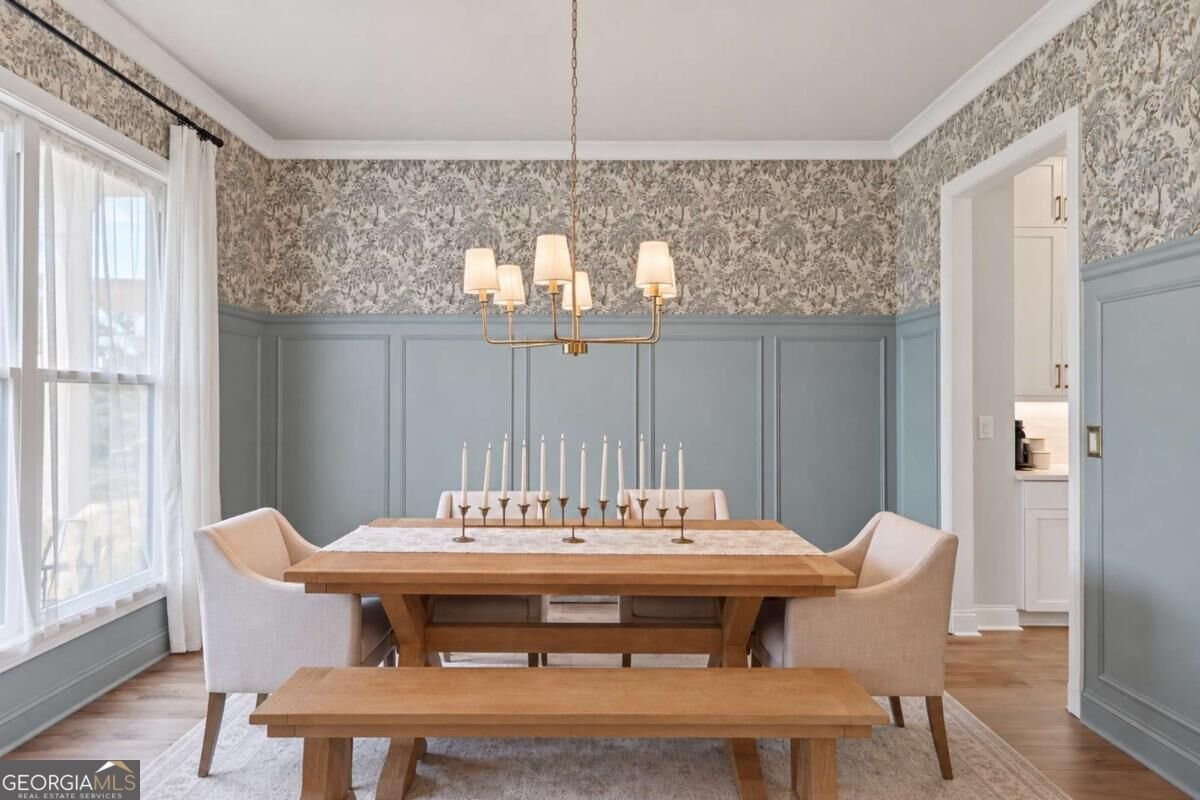
Seats 12+,Separate Room
Fireplace Features
Factory Built
Gas Log
Living Room
Flooring
Carpet
Other
Stone
Heating
Central
Forced Air
Natural Gas
Home Warranty
No
Interior Features
Double Vanity
High Ceilings
Master On Main Level
Separate Shower
Two Story Foyer
Walk-In Closet(s)
Kitchen Features
Breakfast Bar
Kitchen Island
Pantry
Solid Surface Counters
Walk-in Pantry
Laundry Features
In Kitchen
Levels
Two
Financing Available
1031 Exchange
Cash
Conventional
FHA
VA Loan
Patio and Porch Features
Patio
Porch
Selling Status
Resale
Roof
Composition
Rooms
Foyer
Laundry
Loft
Other
Security Features
Gated Community
Sewer Type
Public Sewer
Total Finished Area
2,308
Total Fire Places
1
Utilities
Cable Available
Electricity Available
High Speed Internet
Natural Gas Available
Phone Available
Sewer Connected
Underground Utilities
Water Available
Water Source
Public
Window Features
Double Pane Windows
Master on the Main
Yes
Land Information
Lot Size
Less than .5 Acres
Lot Features
Private
Lot Size Estimated
0.13
Fencing
Back Yard
Garages and Parking Information
Parking Total
2
Parking Features
Attached
Garage
Garage Door Opener
Kitchen Level
Tax Information
Taxes
$6,336
Tax Year
2025
Tax ID Number
15N26K-00000-076-000
▾ Show more
listed by real estate agent pete bauch and homesmart