Back

578 Parkside Village Way

Marietta, GA 30060

The Rains Team
call for more info
404-620-4571
Ask a Question
Send to a Friend
Schedule a Showing
Request More Info
More Homes In
The Gates At Parkside Village
632 Parkside Village Way, Marietta
Smart Mortgage Options
Dalton Carter
Lender
Lic. 1566538
Office:
Direct: 678-425-4140
AP Mortgage
340 Jesse Jewell Parkway
Suite 500A
Gainesville, GA 30501
Apply for a Loan
For Sale
MLS Number 10881959
3 Bedrooms
3 Bathrooms
1 Half Baths
2,425 Square Feet *estimated
Summary of 578 Parkside Village Way
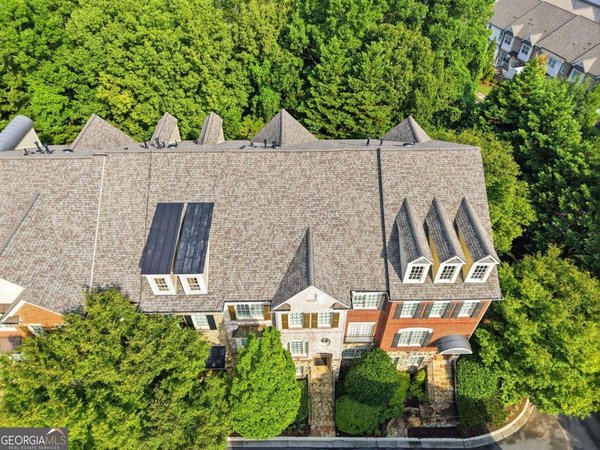
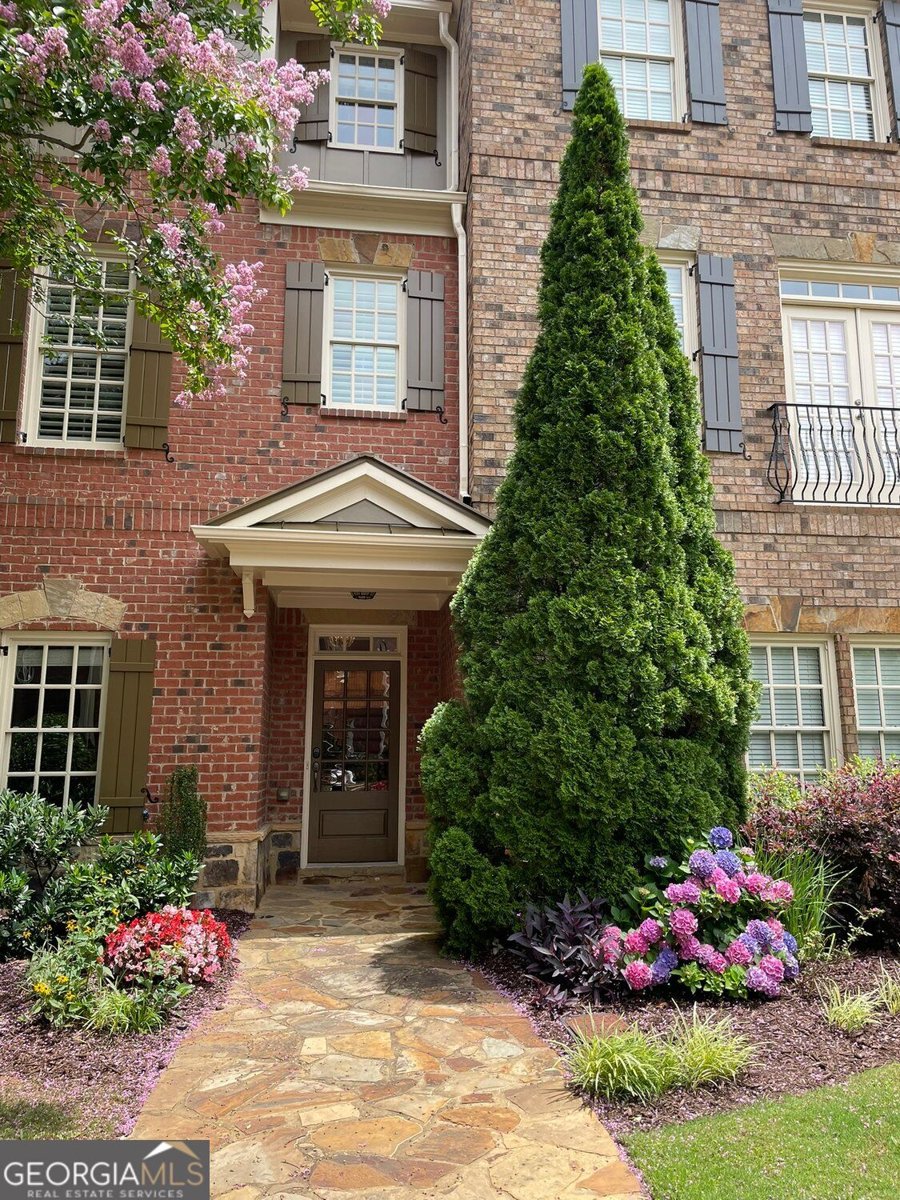
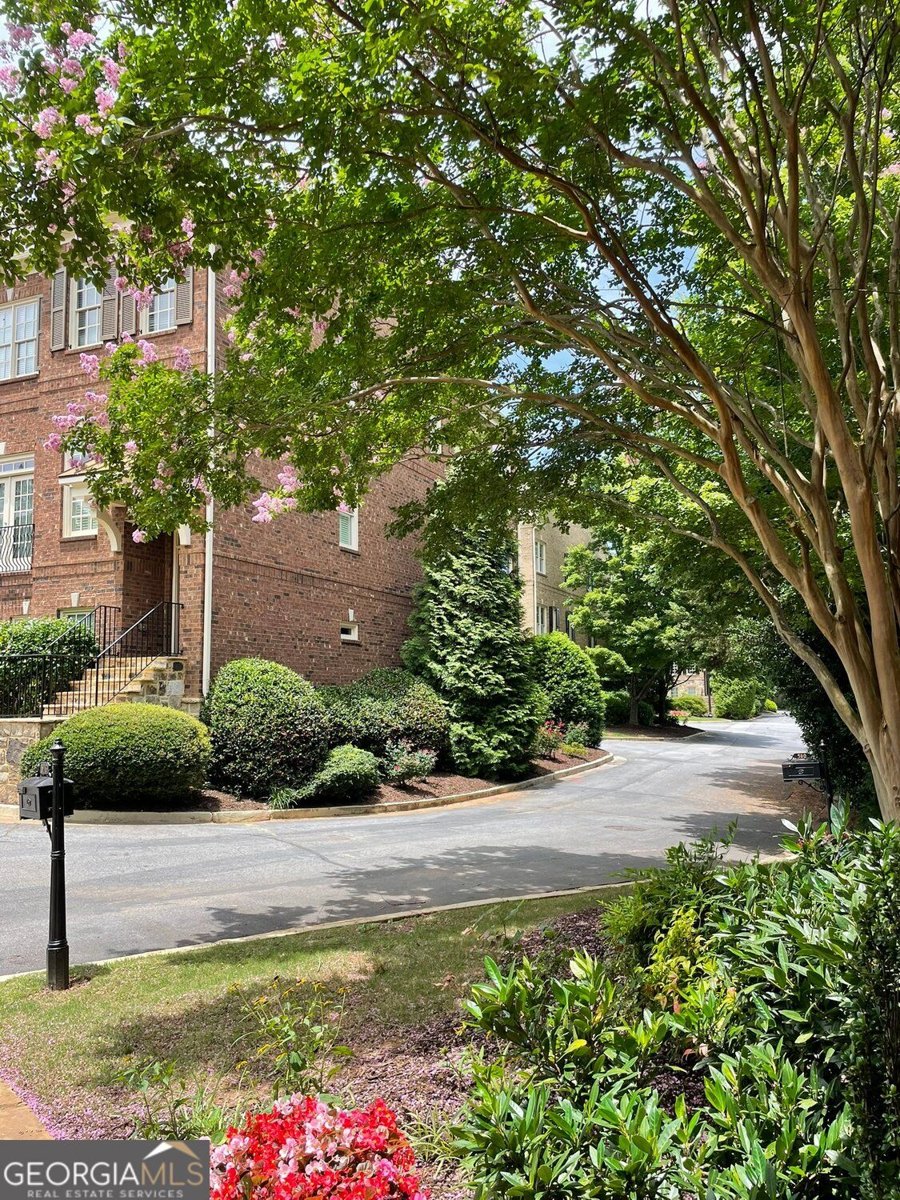
Welcome to this Charming Townhouse Near Marietta Square and Kennesaw Mountain Discover this beautifully situated townhouse in a quiet cul-de-sac, just steps from the scenic Kennesaw Mountain nature trails and a short distance from the vibrant dining, shopping, and services of Marietta Square. Nestled in a well-maintained neighborhood, this three-level home boasts fresh paint throughout, meticulously designed interiors, and attractive exterior curb appeal. The spacious layout features two generously sized upstairs bedrooms and a versatile walk-in-level room with a full bath, perfect for a guest suite, home office, or additional living space. Relax or entertain on the expansive deck with an awning, surrounded by lush greenery. Move-in ready, this townhome blends comfort, convenience, and access to nature's beauty in a prime location.
Welcome to this beautifully maintained 3-bedroom, 3-bath home in the sought after The Gates At Parkside Village community of Marietta. With 2,425 square feet of finished living space, this floor plan offers generous gathering spaces as well as comfortable private retreats. The kitchen was planned for both everyday meals and special occasions, with plenty of room to cook, serve, and connect. A central family room and dining area provide a welcoming place to unwind, gather, and enjoy time together. The outdoor space includes approximately 0.032 acres, ideal for gardening, outdoor activities, or simply enjoying the seasons. The property includes parking available for multiple vehicles, offering convenience for residents and guests. Set within The Gates At Parkside Village in Marietta, this home is close to schools, shopping, dining, and area attractions. Just listed within the last few days, this home is already drawing attention. Currently offered at $499,000, this home delivers a strong combination of space, condition, and location.

▾ Show more
578 Parkside Village Way - Map & Directions
view in Google Maps
Facts & features
School District Information
High School
Middle School
Elementary School
Additional Information about
The Gates At Parkside Village
Association
Yes
Association Fee Includes
Trash
Insurance
Pest Control
Reserve Fund
Maintenance Grounds
Water
Community Features
Park
Additional Information about
578 Parkside Village Way
County
Year Built
2007
Appliances
Dishwasher
Disposal
Refrigerator
Gas Water Heater
Architectural Style
Traditional
Basement
Exterior Entry
Finished
Full
Construction Materials
Brick
Cooling
Central Air
Electric
Exterior Features
Lighting
Fireplace Features
Living Room
Flooring
Carpet
Hardwood
Heating
Natural Gas
Forced Air
Central
Home Warranty
No
Interior Features
Walk-In Closet(s)
Bookcases
Tray Ceiling(s)
Kitchen Features
Solid Surface Counters
Kitchen Island
Pantry
Laundry Features
Upper Level
Levels
Three Or More
Other Structures
Gazebo
Patio and Porch Features
Deck
Selling Status
Resale
Roof
Composition
Rooms
Bonus Room
Den
Security Features
Smoke Detector(s)
Fire Sprinkler System
Sewer Type
Public Sewer
Showing Info
Public Sewer
Total Finished Area
2,425
Total Fire Places
1
Utilities
Electricity Available
Cable Available
Phone Available
Sewer Available
Water Available
Water Source
Public
Finished Basement
Yes
Land Information
Lot Size
Less than .5 Acres
Lot Features
Cul-De-Sac
Level
Lot Size Estimated
0.032
Garages and Parking Information
Parking Total
2
Parking Features
Garage
Tax Information
Taxes
$1,637
Tax Year
2025
Tax ID Number
16-0934-0-057-0
▾ Show more
listed by real estate agent rania skef and trend atlanta realty, inc.