Back

5278 Blue Bird Path

Powder Springs, GA 30127

The Rains Team
call for more info
404-620-4571
Ask a Question
Send to a Friend
Schedule a Showing
Request More Info
More Homes In
Holland Estates
5270 Blue Bird Path, Powder Springs
493 Rustic Meadow Court, Powder Springs
Smart Mortgage Options
Dalton Carter
Lender
Lic. 1566538
Office:
Direct: 678-425-4140
AP Mortgage
340 Jesse Jewell Parkway
Suite 500A
Gainesville, GA 30501
Apply for a Loan
For Sale
MLS Number 10845018
4 Bedrooms
3 Bathrooms
0 Half Baths
3,080 Square Feet *estimated
Summary of 5278 Blue Bird Path
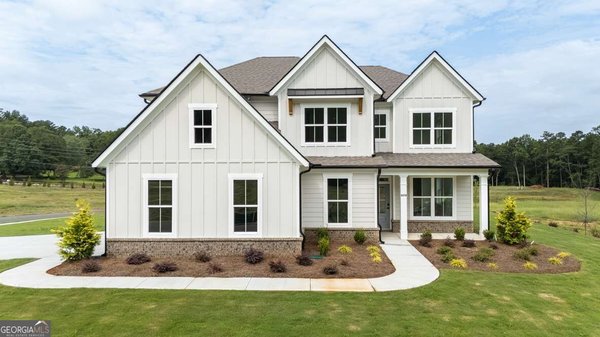
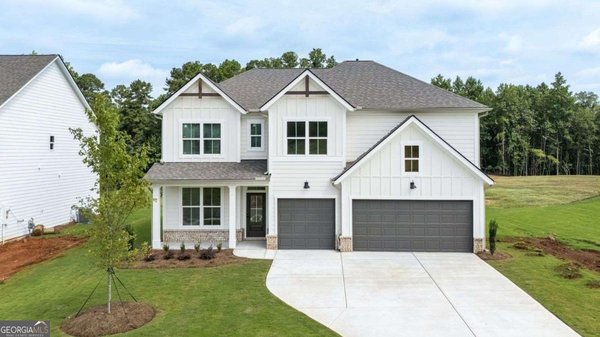
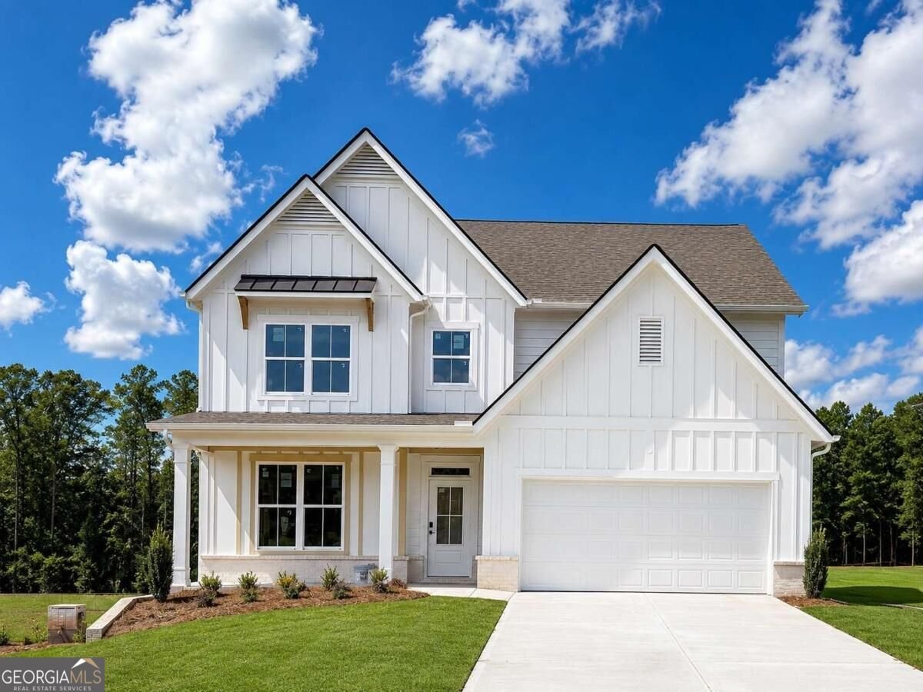
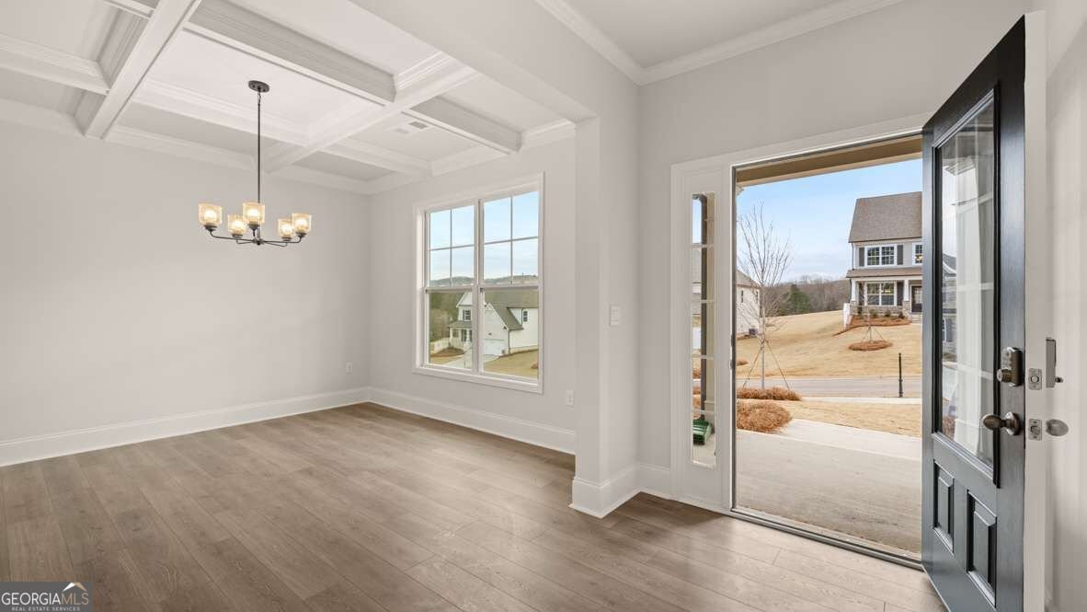
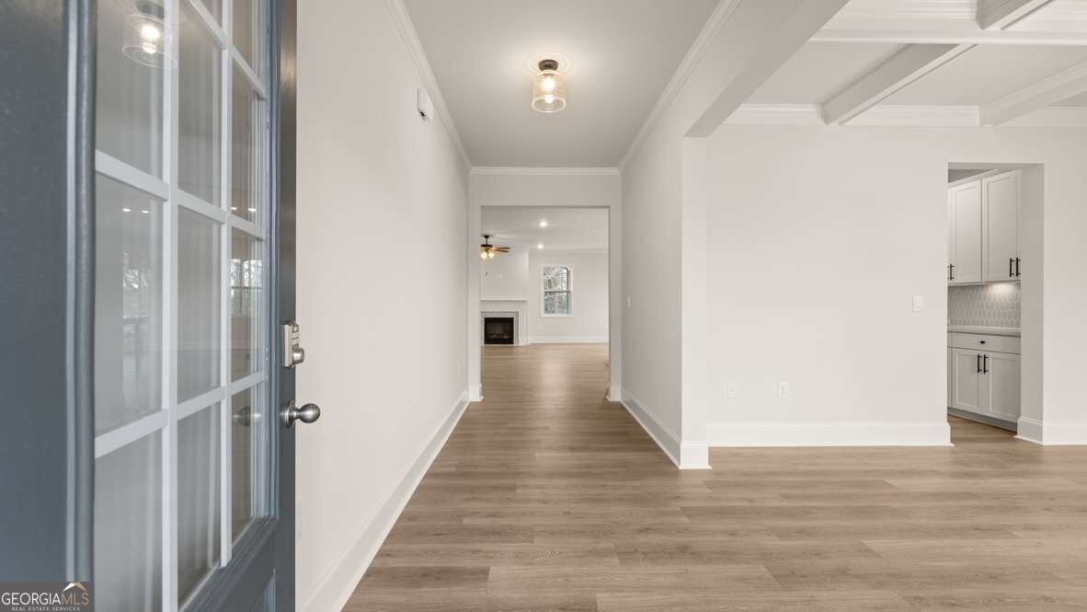
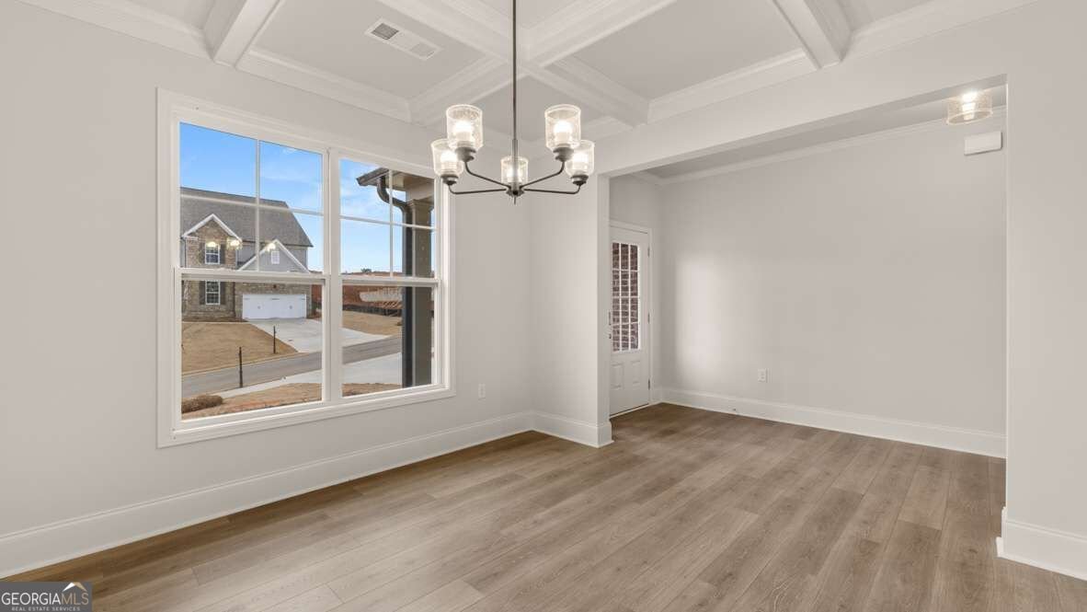
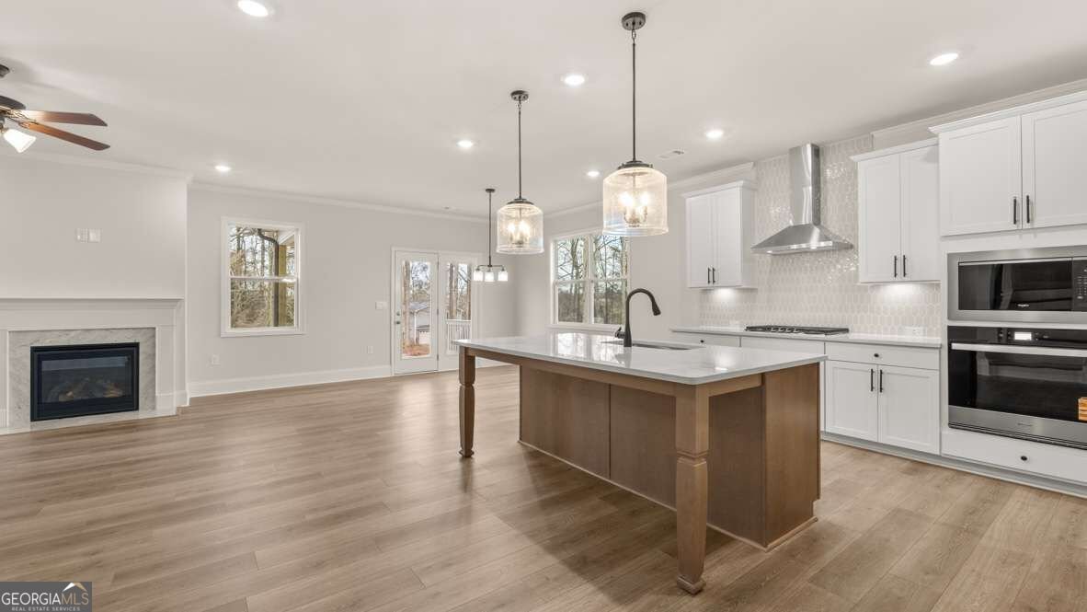
The Bellview plan offers an exceptional blend of elegance, comfort, and thoughtfully designed living space, featuring four bedrooms and three full bathrooms. With its impressive primary suite and beautifully appointed main living areas, it is easy to see why the Bellview remains one of our most sought after designs. A welcoming foyer introduces the home, opening to a versatile flex space that can be tailored to your lifestyle as a sophisticated dining room, private home office, or additional living space. Beyond, the spacious family room creates an inviting focal point with a statement fireplace and rich wood mantle. At the heart of the home, the gourmet kitchen is designed to impress, featuring 42 inch shaker style cabinetry, a generous center island, stainless steel microwave and oven combination, and a gas cooktop. An optional butler's pantry provides an elevated touch while offering a seamless connection to the flex space. The adjoining breakfast nook overlooks the backyard and opens directly to the covered patio, creating an effortless setting for morning coffee, casual dining, or entertaining guests. The main level also offers a private guest bedroom, full bathroom, and thoughtfully designed mudroom just off the garage, providing both convenience and functionality. Upstairs, the luxurious primary suite serves as a private retreat, featuring a spacious bedroom with its own sitting area and an expansive walk in closet. The spa inspired primary bathroom includes dual vanities, a generous walk in shower, a separate soaking tub, and a private water closet. Two additional bedrooms, a full bathroom, and a dedicated laundry room complete the second level. At the center of it all, a large open concept media room provides the perfect space for movie nights, game days, or relaxing with family. With its sophisticated finishes, generous living spaces, and exceptional attention to everyday functionality, the Bellview offers the elevated lifestyle you have been looking for.
Set in the popular Holland Estates neighborhood, this 4-BR, 3-BA home offers a comfortable blend of space, style, and function. With 3,080 square feet of finished living space, this floor plan offers generous gathering spaces as well as comfortable private retreats. The kitchen was planned for both everyday meals and special occasions, with plenty of room to cook, serve, and connect. Open concept living and dining spaces create a comfortable setting for gatherings of all kinds. Step outside to approximately 0.75 acres, creating a comfortable setting for outdoor living and weekend gatherings. With parking available for multiple vehicles, the home provides flexible options for families and visitors. Holland Estates offers a well established community setting in Powder Springs with convenient access to local shopping, dining, and major routes. With only a few days on the market, this property is a must see for buyers watching the area. Currently offered at $679,990, this home delivers a strong combination of space, condition, and location.

Show more
5278 Blue Bird Path - Map & Directions
view in Google Maps
Facts & features
School District Information
High School
Middle School
Elementary School
Additional Information about
Holland Estates
Association
Yes
Association Fee
$1,200
Initiation Fee
$1,200
Association Fee Includes
Other
Community Features
Sidewalks
Additional Information about
5278 Blue Bird Path
County
Neighborhood
Year Built
2026
Architectural Style
Traditional
Foundation
Slab
Construction Materials
Brick
Concrete
Cooling
Ceiling Fan(s)
Central Air
Zoned
Dining Room Features
Separate Room
Fireplace Features
Living Room
Flooring
Carpet
Laminate
Tile
Heating
Central
Forced Air
Zoned
Home Warranty
Yes
Interior Features
Double Vanity
High Ceilings
Walk-In Closet(s)
Kitchen Features
Breakfast Area
Kitchen Island
Pantry
Solid Surface Counters
Walk-in Pantry
Laundry Features
Upper Level
Levels
Two
Financing Available
Cash
Conventional
FHA
VA Loan
Patio and Porch Features
Patio
Selling Status
New Construction
Roof
Composition
Rooms
Bonus Room
Family Room
Loft
Security Features
Carbon Monoxide Detector(s)
Sewer Type
Public Sewer
Listing Conditions
Other
Total Finished Area
3,080
Utilities
Cable Available
Electricity Available
High Speed Internet
Natural Gas Available
Phone Available
Sewer Available
Water Available
Water Source
Public
Window Features
Double Pane Windows
New Construction
Yes
Land Information
Lot Size
.5 to 1 Acre
Lot Features
Level
Open Lot
Lot Size Estimated
0.75
Water Front Features
No Dock Or Boathouse
Garages and Parking Information
Parking Total
2
Parking Features
Attached
Garage
Garage Door Opener
Kitchen Level
Tax Information
Taxes
Unknown
Tax Year
2024
Tax ID Number
N/A
Show more
listed by real estate agent holland estates and d.r. horton realty of georgia, inc.