Back

191 Meadow View Glen

Newnan, GA 30265

The Rains Team
call for more info
404-620-4571
Ask a Question
Send to a Friend
Schedule a Showing
Request More Info
More Homes In
Coggins Farms
120 Meadow View Glen, Newnan
Smart Mortgage Options
Dalton Carter
Lender
Lic. 1566538
Office:
Direct: 678-425-4140
AP Mortgage
340 Jesse Jewell Parkway
Suite 500A
Gainesville, GA 30501
Apply for a Loan
For Sale
MLS Number 10881591
5 Bedrooms
4 Bathrooms
0 Half Baths
3,353 Square Feet *estimated
Summary of 191 Meadow View Glen
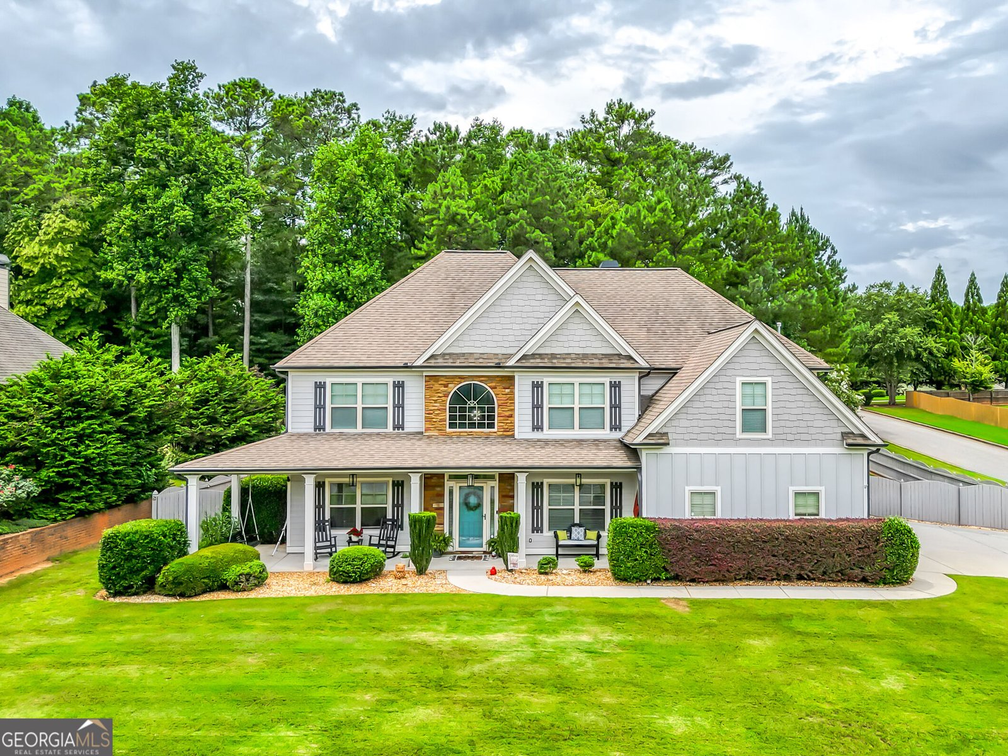
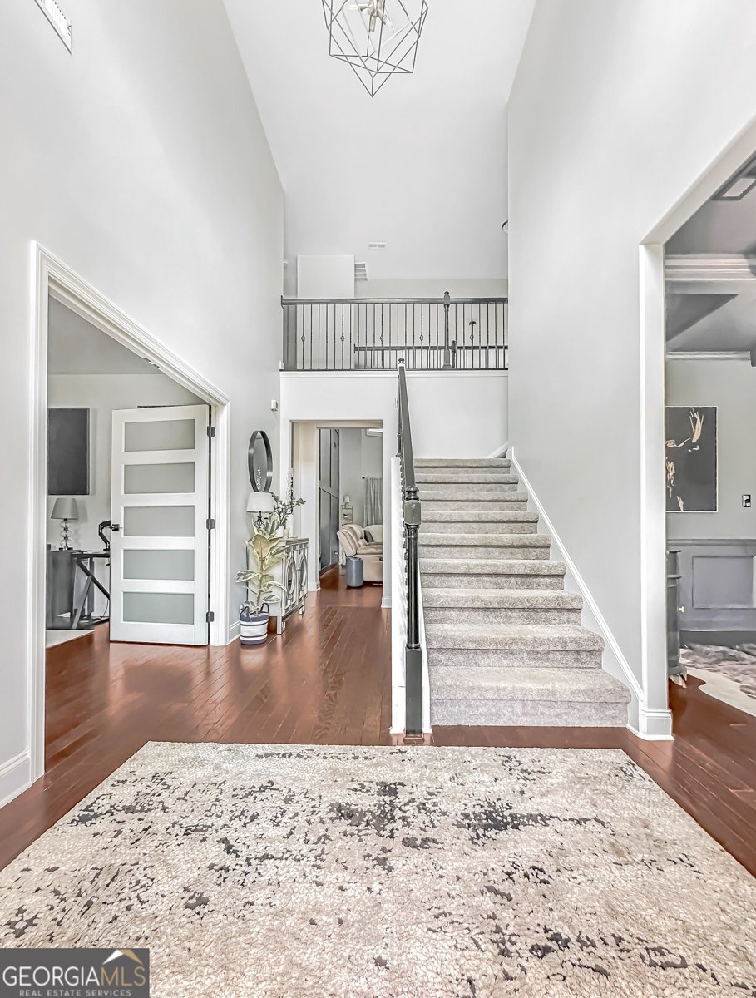
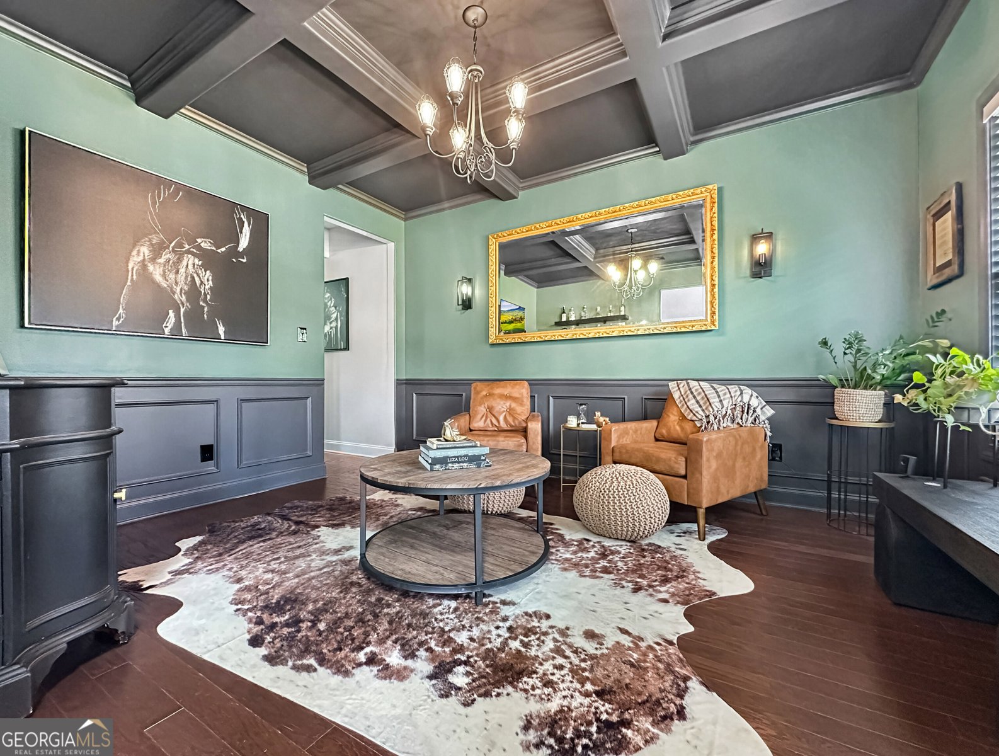
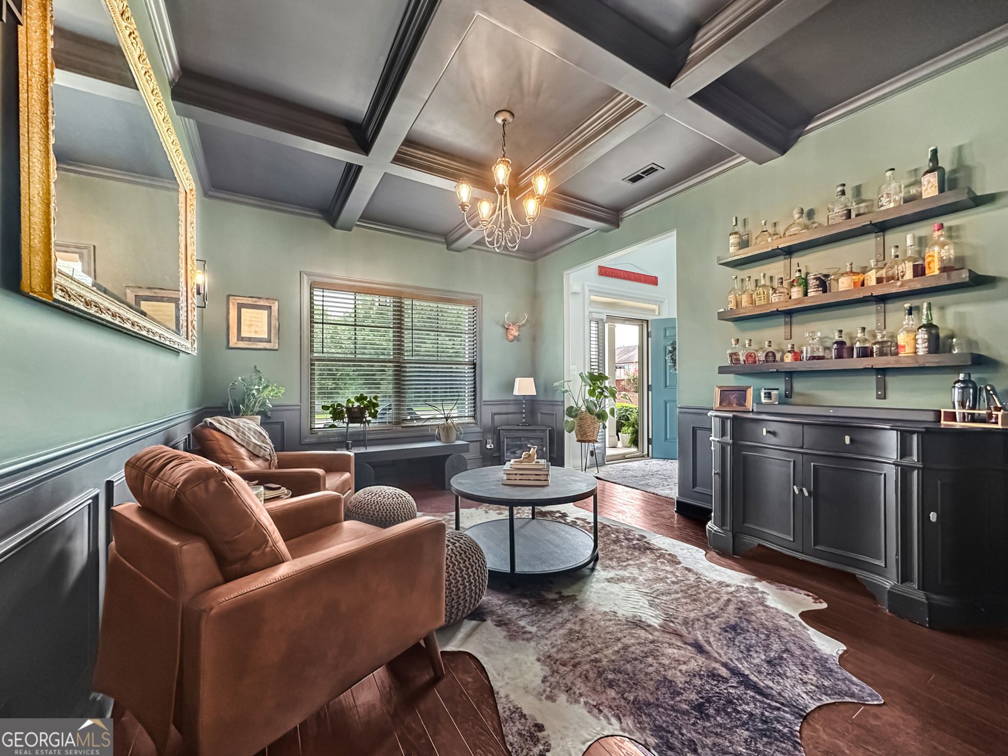
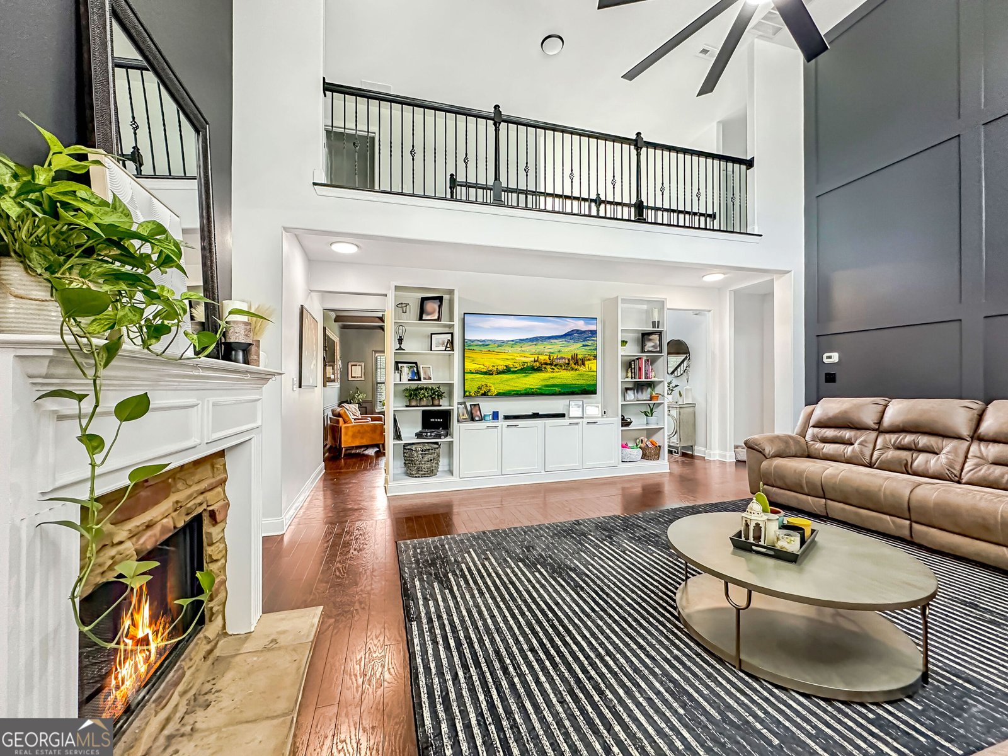
Move-in ready with quality updates throughout! Situated on a prime corner lot with exceptional curb appeal, this well-maintained 5-bedroom home offers a Fiberglass Saltwater Pool, Fully Fenced Backyard, and covered Game Day Porch complete with a fireplace and TV...an outdoor setup you'll enjoy year-round! Inside, the grand two-story Foyer welcomes you with rich hardwood floors and soaring ceilings. The impressive two-story Living Room features floor-to-ceiling windows, built-in shelving and storage, and a gas fireplace. A Private Office/Flex Room behind double doors and a Formal Dining Room complete the entry. The Kitchen features updated cabinetry, countertops, backsplash, and appliances, along with a Walk-In Pantry and Breakfast Area. Just beyond the charming half-door is a recently renovated Laundry/Mudroom with built-in storage and a convenient drop zone. A spacious main-level Guest Bedroom offers access to a Full Bath with entrances from both the Bedroom and Hallway. Upstairs, an Open Hallway overlooking the Living Room leads to 4 Bedrooms and 3 Full Baths. The generous Primary Suite features a freshly renovated Bathroom with a walk-in shower, soaking tub, dual sinks, dedicated vanity area, and custom walk-in closet with natural light. A second Bedroom enjoys its own Private Bath, while 2 additional Bedrooms share a centrally located Full Bath. Additional improvements include a brand-NEW water heater, updated door hardware, new light fixtures, switches, and switch plates throughout, plus a new control board for the upstairs HVAC system. Separate HVAC systems serve the main and upper levels. Excellent schools and prime location near Newnan, Peachtree City, and Tyrone, placing shopping, dining, and everyday conveniences within easy reach. Easy access to I-85 and less than ~30min from the Hartsfield-Jackson Atlanta International Airport! From summer afternoons by the pool to fall football by the outdoor fireplace, 191 Meadow View Gln offers plenty of reasons to stay in and enjoy! Schedule your private showing today!
Welcome to this beautifully maintained 5-bedroom, 4-bath home in the sought after Coggins Farms community of Newnan. Thoughtfully planned, the interior provides 3,353 square feet of finished living space with an open, livable feel from room to room. The kitchen functions as the heart of the home with ample counter space, storage, and a natural connection to the main living areas. The main living areas are filled with natural light and provide an easy flow for hosting friends or enjoying quiet evenings at home. Step outside to approximately 0.93 acres, creating a comfortable setting for outdoor living and weekend gatherings. The property includes parking available for multiple vehicles, offering convenience for residents and guests. Set within Coggins Farms in Newnan, this home is close to schools, shopping, dining, and area attractions. Just listed within the last few days, this home is already drawing attention. At $695,000, this home is well positioned for buyers seeking value in Newnan.
▾ Show more
191 Meadow View Glen - Map & Directions
view in Google Maps
Facts & features
School District Information
High School
Middle School
Elementary School
Additional Information about
Coggins Farms
Association
Yes
Association Fee
$250
Community Features
Street Lights
Additional Information about
191 Meadow View Glen
County
Neighborhood
Year Built
2011
Appliances
Dishwasher
Ice Maker
Microwave
Oven/Range (Combo)
Refrigerator
Stainless Steel Appliance(s)
Architectural Style
Traditional
Foundation
Slab
Construction Materials
Other
Stone
Cooling
Ceiling Fan(s)
Central Air
Dual
Electric
Dining Room Features
Seats 12+,Separate Room
Exterior Features
Lighting,Other
Fireplace Features
Gas Starter
Living Room
Outside
Flooring
Carpet
Hardwood
Tile
Heating
Dual
Natural Gas
Home Warranty
No
Interior Features
Bookcases
Double Vanity
High Ceilings
Separate Shower
Soaking Tub
Tile Bath
Two Story Foyer
Vaulted Ceiling(s)
Walk-In Closet(s)
Kitchen Features
Breakfast Area
Solid Surface Counters
Walk-in Pantry
Laundry Features
In Kitchen,Other
Levels
Two
Other Structures
Outbuilding
Patio and Porch Features
Patio
Porch
Selling Status
Resale
Roof
Composition
Rooms
Family Room
Foyer
Laundry
Office
Security Features
Carbon Monoxide Detector(s)
Security System
Smoke Detector(s)
Sewer Type
Septic Tank
Total Finished Area
3,353
Total Fire Places
2
Utilities
Cable Available
Electricity Available
Natural Gas Available
Phone Available
Water Source
Public
Window Features
Window Treatments
Private Pool
Yes
Land Information
Lot Size
.5 to 1 Acre
Lot Features
Corner Lot
Level
Lot Size Estimated
0.93
Fencing
Back Yard
Fenced
Privacy
Wood
Garages and Parking Information
Parking Total
6
Parking Features
Attached
Garage
Garage Door Opener
Kitchen Level
Side/Rear Entrance
Tax Information
Taxes
$5,035
Tax Year
2024
Tax ID Number
120 6073 096
▾ Show more
listed by real estate agent showingtime and remax concierge