Back

2981 Mccully Drive

Atlanta, GA 30345

The Rains Team
call for more info
404-620-4571
Ask a Question
Send to a Friend
Schedule a Showing
Request More Info
Smart Mortgage Options
Dalton Carter
Lender
Lic. 1566538
Office:
Direct: 678-425-4140
AP Mortgage
340 Jesse Jewell Parkway
Suite 500A
Gainesville, GA 30501
Apply for a Loan
For Sale
MLS Number 10882572
4 Bedrooms
3 Bathrooms
0 Half Baths
2,443 Square Feet *estimated
Summary of 2981 Mccully Drive
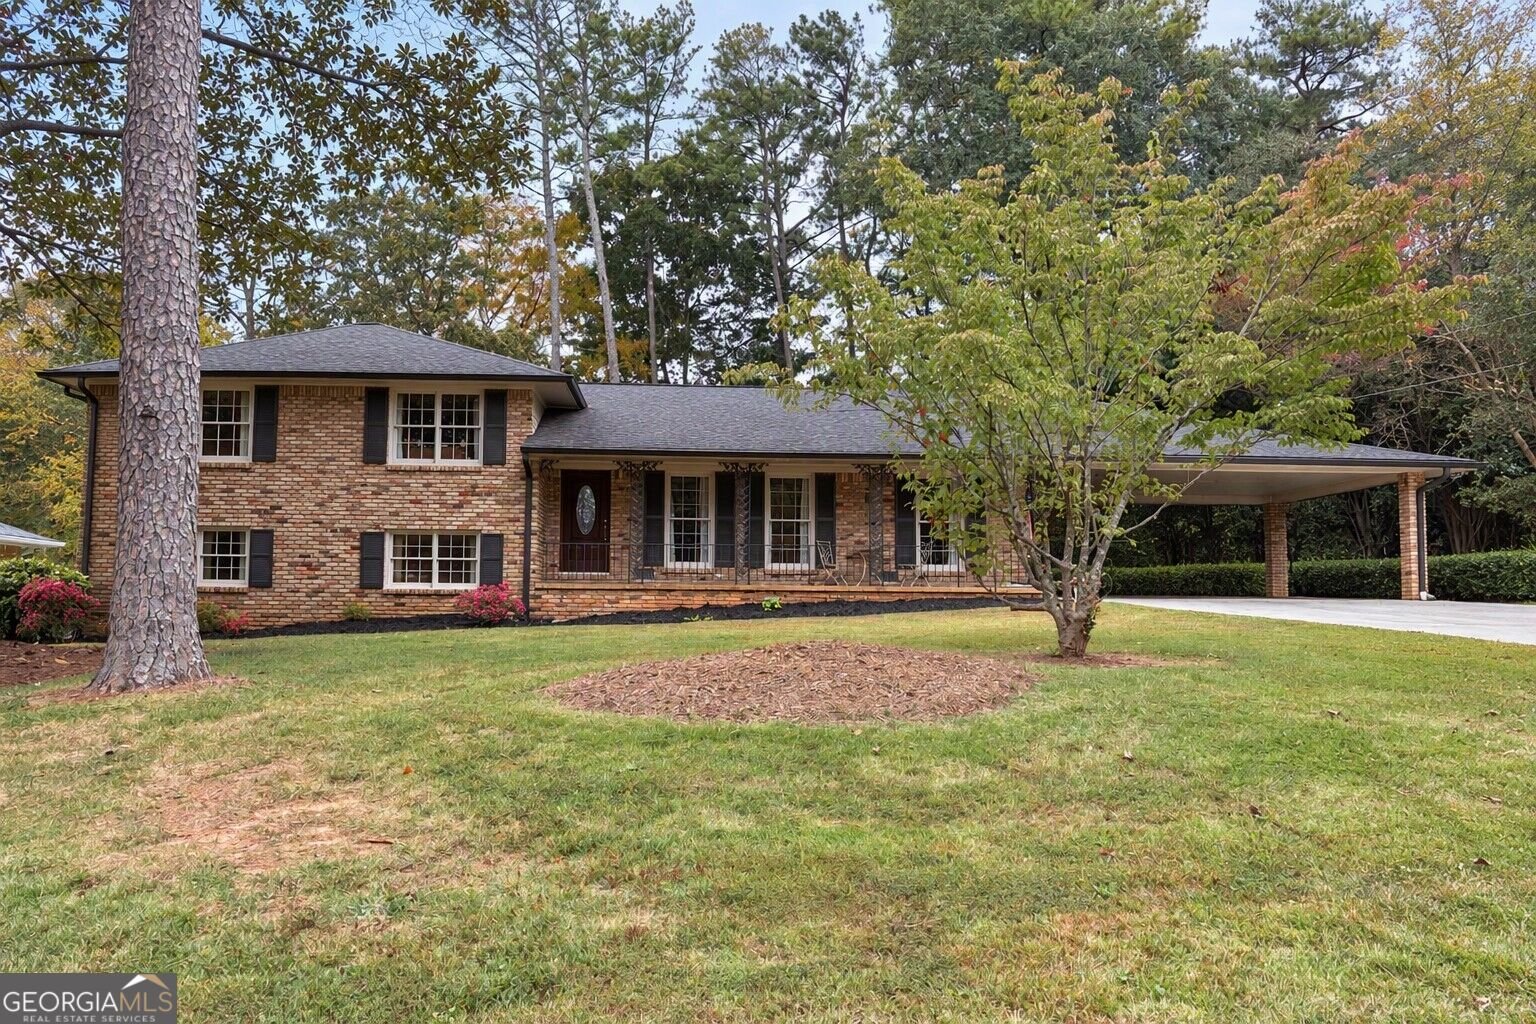
Nestled on a quiet street in the heart of Atlanta's desirable Northlake area, this welcoming brick ranch is the kind of home that instantly feels comfortable. Thoughtfully maintained and lovingly updated over the years, it offers approximately 2,443 square feet of finished living space, including a beautifully finished terrace level that provides room for everyone to enjoy. The main level features light-filled living spaces, hardwood floors, an updated kitchen with timeless appeal, and a renovated primary bath designed for everyday comfort. Whether you're hosting holiday dinners, enjoying a quiet morning coffee, or gathering with friends for game day, the home's easy flow makes entertaining and daily living equally enjoyable. Downstairs, the finished terrace level adds exceptional flexibility with abundant space for a media room, playroom, home office, gym, guest suite, or all of the above. Whatever stage of life you're in, this home offers the room to grow and adapt. Outside, the generous yard provides space to garden, play, entertain, or simply unwind at the end of the day. Mature trees and established landscaping create a sense of privacy while still keeping you close to everything Atlanta has to offer. One of the home's greatest advantages is its location. Enjoy quick access to Emory University, Children's Healthcare of Atlanta (CHOA), the CDC, Downtown Atlanta, and Hartsfield-Jackson Atlanta International Airport, making commutes, travel, and access to world-class healthcare and employment centers remarkably convenient. You'll also be just minutes from shopping, dining, parks, and major highways. Warm, inviting, and move-in ready, this is more than a house. It's a place to put down roots, build community, and enjoy everything that makes intown Atlanta living so special.
Welcome home to this spacious 4-bed, 3-bath residence nestled in Randolph Estate in Atlanta, GA. With 2,443 square feet of finished living space, this floor plan offers generous gathering spaces as well as comfortable private retreats. The kitchen was planned for both everyday meals and special occasions, with plenty of room to cook, serve, and connect. Open concept living and dining spaces create a comfortable setting for gatherings of all kinds. The outdoor space includes approximately 0.41 acres, ideal for gardening, outdoor activities, or simply enjoying the seasons. The property includes parking available for multiple vehicles, offering convenience for residents and guests. Randolph Estate offers a well established community setting in Atlanta with convenient access to local shopping, dining, and major routes. At $579,900, this home is well positioned for buyers seeking value in Atlanta.
▾ Show more
2981 Mccully Drive - Map & Directions
view in Google Maps
Facts & features
School District Information
High School
Middle School
Elementary School
Additional Information about
Randolph Estate
Association
No
Additional Information about
2981 Mccully Drive
County
Neighborhood
Year Built
1964
Appliances
Dishwasher
Microwave
Oven/Range (Combo)
Architectural Style
Traditional
Basement
Bath Finished
Daylight
Exterior Entry
Finished
Interior Entry
Construction Materials
Brick
Cooling
Central Air
Dining Room Features
Separate Room
Flooring
Hardwood
Tile
Heating
Central
Forced Air
Natural Gas
Home Warranty
No
Laundry Features
In Basement
Levels
Multi/Split
Selling Status
Resale
Roof
Composition
Rooms
Foyer
Laundry
Sewer Type
Public Sewer
Total Finished Area
2,443
Total Fire Places
1
Utilities
Cable Available
Electricity Available
High Speed Internet
Natural Gas Available
Phone Available
Sewer Connected
Water Source
Public
Finished Basement
Yes
Land Information
Lot Size
Less than .5 Acres
Lot Features
Level
Lot Size Estimated
0.41
Fencing
Back Yard
Chain Link
Garages and Parking Information
Parking Total
2
Parking Features
Carport
Side/Rear Entrance
Tax Information
Taxes
$5,882
Tax Year
2025
Tax ID Number
18 208 14 011
▾ Show more
listed by real estate agent judith smerek and keller williams realty peachtreeroad