Back

4173 Tuckersham Lane

Tucker, GA 30084

The Rains Team
call for more info
404-620-4571
Ask a Question
Send to a Friend
Schedule a Showing
Request More Info
Smart Mortgage Options
Dalton Carter
Lender
Lic. 1566538
Office:
Direct: 678-425-4140
AP Mortgage
340 Jesse Jewell Parkway
Suite 500A
Gainesville, GA 30501
Apply for a Loan
For Sale
MLS Number 10834154
4 Bedrooms
3 Bathrooms
1 Half Baths
3,468 Square Feet *estimated
Summary of 4173 Tuckersham Lane
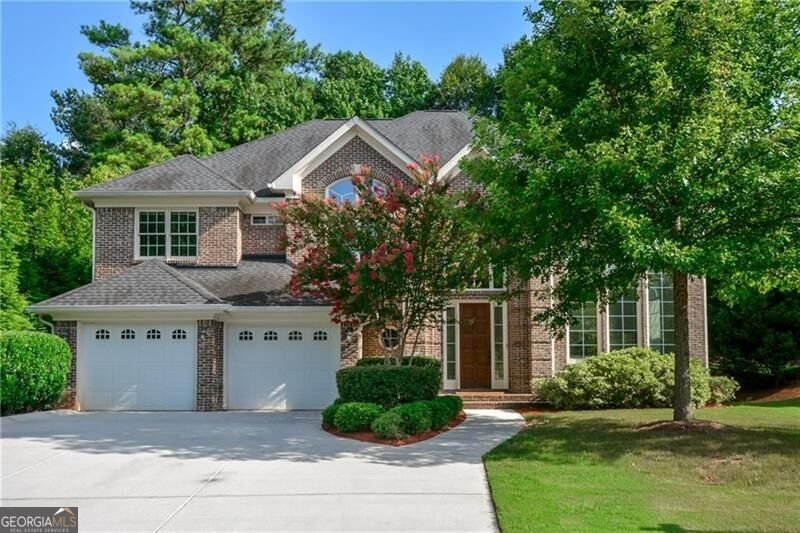
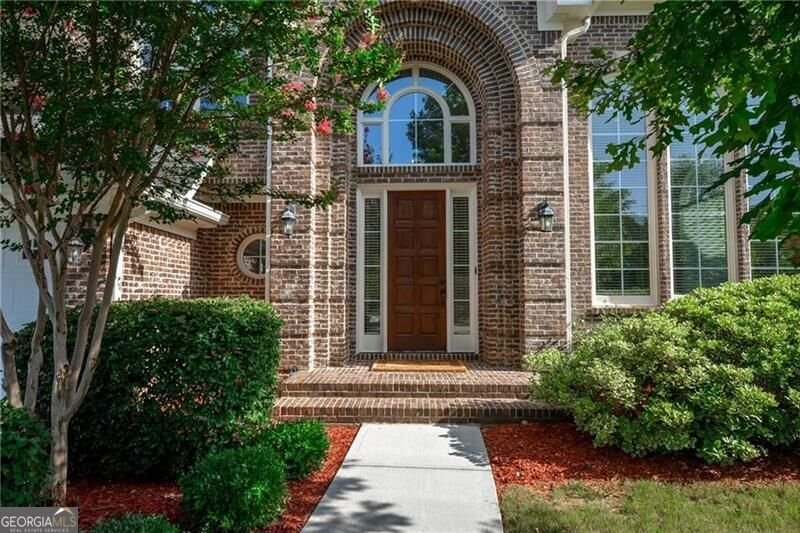
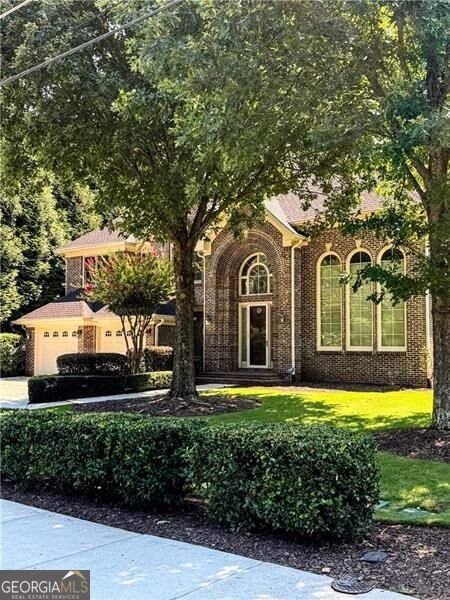
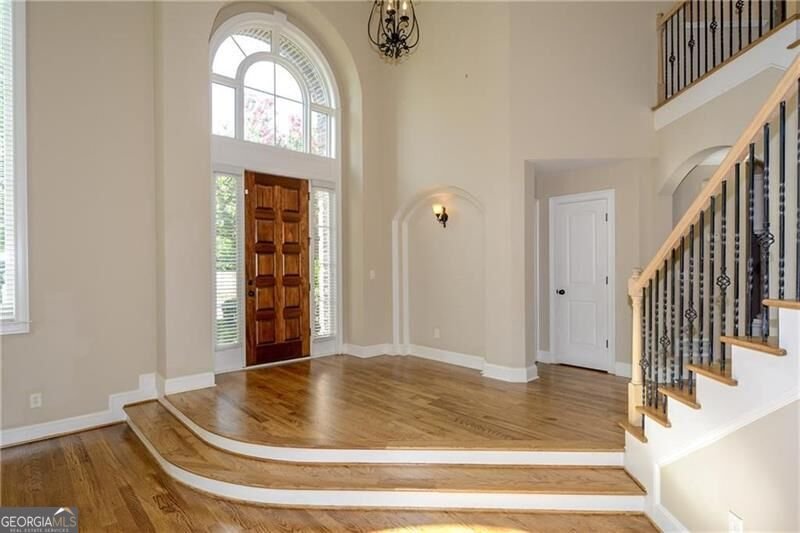
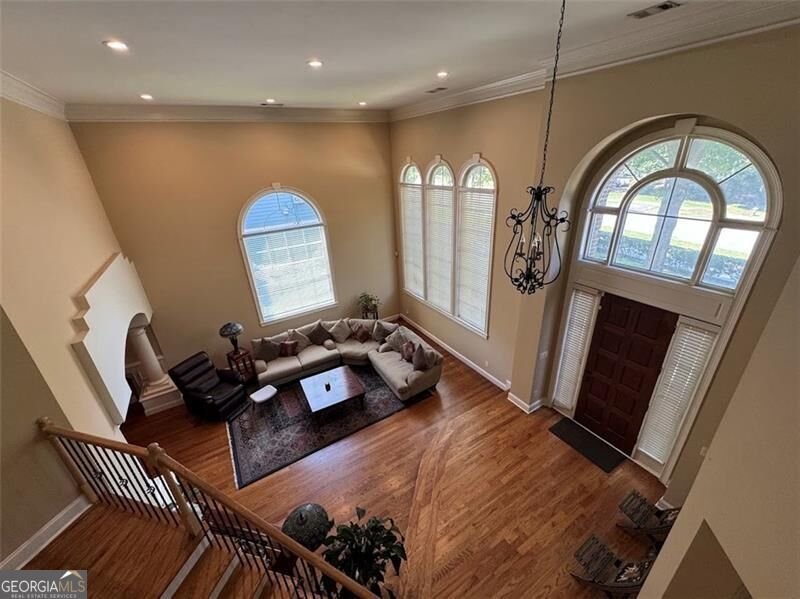
The deal you've been waiting for has arrived! Just reduced to an unbelievable price, this custom-built, four-sided brick masterpiece seamlessly blends timeless elegance with comfortable everyday living. NO HOA! You will be impressed from the moment you enter, romantic arches, stately columns, soaring ceilings, and a dramatic staircase create a grand first impression. Walls of Palladian windows flood the foyer with natural light and frame beautiful views of the oversized dining room. The spacious family room features a convenient built-in office area and a stunning two-sided fireplace shared with the expansive eat-in kitchen. Designed for both entertaining and daily living, the kitchen offers abundant custom cabinetry, granite countertops, modern appliances, and exceptional workspace. All appliances remain, including the washer and dryer, conveniently located in the oversized walk-in laundry room with outstanding storage. Step outside to a beautifully designed patio overlooking a lush, tree-lined backyard. This private outdoor sanctuary offers a peaceful, Zen-like setting perfect for relaxing or entertaining. Upstairs, you'll find four generously sized bedrooms, including an oversized owner's suite featuring a spa-inspired bath with dual vanities, a soaking tub, and separate shower. Additional highlights include a two-car garage with EV charging capability and a quiet, tucked-away street in an exceptionally convenient location. Enjoy easy access to schools, Henderson Park, walking trails, shopping, dining, and recreation. Combining impressive architecture, quality custom construction, thoughtful functionality, and serene outdoor living, this exceptional home is truly a rare opportunity.
Welcome home to this spacious 4-bed, 3-bath residence nestled in Wellington in Tucker, GA. Thoughtfully planned, the interior provides 3,468 square feet of finished living space with an open, livable feel from room to room. The kitchen functions as the heart of the home with ample counter space, storage, and a natural connection to the main living areas. Open concept living and dining spaces create a comfortable setting for gatherings of all kinds. The outdoor space includes approximately 0.28 acres, ideal for gardening, outdoor activities, or simply enjoying the seasons. With parking available for multiple vehicles, the home provides flexible options for families and visitors. Set within Wellington in Tucker, this home is close to schools, shopping, dining, and area attractions. After roughly 63 days on the market, this home remains a strong option in the area. Currently offered at $649,900, this home delivers a strong combination of space, condition, and location.
▾ Show more
4173 Tuckersham Lane - Map & Directions
view in Google Maps
Facts & features
School District Information
High School
Middle School
Elementary School
Additional Information about
Wellington
Association
No
Community Features
Park
Playground
Street Lights
Walk To Public Transit
Walk To Schools
Walk To Shopping
Additional Information about
4173 Tuckersham Lane
County
Neighborhood
Year Built
2009
Appliances
Dishwasher
Disposal
Double Oven
Dryer
Gas Water Heater
Microwave
Other
Refrigerator
Washer
Architectural Style
Brick 4 Side
Traditional
Foundation
Slab
Construction Materials
Brick
Cooling
Ceiling Fan(s)
Central Air
Dining Room Features
Seats 12+
Fireplace Features
Family Room
Gas Log
Gas Starter
Other
Flooring
Carpet
Hardwood
Tile
Heating
Central
Home Warranty
No
Interior Features
Double Vanity
High Ceilings
Other
Pulldown Attic Stairs
Split Bedroom Plan
Walk-In Closet(s)
Kitchen Features
Breakfast Area
Breakfast Bar
Pantry
Laundry Features
Common Area,Other
Levels
Two
Financing Available
1031 Exchange
Cash
Conventional
FHA
VA Loan
Patio and Porch Features
Patio
Selling Status
Resale
Roof
Composition
Rooms
Laundry
Other
Security Features
Security System
Smoke Detector(s)
Sewer Type
Public Sewer
Total Finished Area
3,468
Total Fire Places
1
Utilities
Cable Available
Electricity Available
Natural Gas Available
Phone Available
Sewer Available
Water Available
Water Source
Public
Window Features
Double Pane Windows
Land Information
Lot Size
Less than .5 Acres
Lot Features
Level
Other
Private
Lot Size Estimated
0.28
Fencing
Back Yard
View
Seasonal View
Water Front Features
No Dock Or Boathouse
Garages and Parking Information
Parking Total
2
Parking Features
Electric Vehicle Charging Station(s)
Garage
Garage Door Opener
Kitchen Level
Off Street
Tax Information
Taxes
$7,565
Tax Year
2025
Tax ID Number
18 288 08 080
▾ Show more
listed by real estate agent tracy minich and re/max metro atlanta