Back

1185 Seale Drive

Alpharetta, GA 30022

The Rains Team
call for more info
404-620-4571
Ask a Question
Send to a Friend
Schedule a Showing
Request More Info
Smart Mortgage Options
Dalton Carter
Lender
Lic. 1566538
Office:
Direct: 678-425-4140
AP Mortgage
340 Jesse Jewell Parkway
Suite 500A
Gainesville, GA 30501
Apply for a Loan
For Sale
MLS Number 10815095
7 Bedrooms
5 Bathrooms
0 Half Baths
9,574 Square Feet *estimated
Summary of 1185 Seale Drive
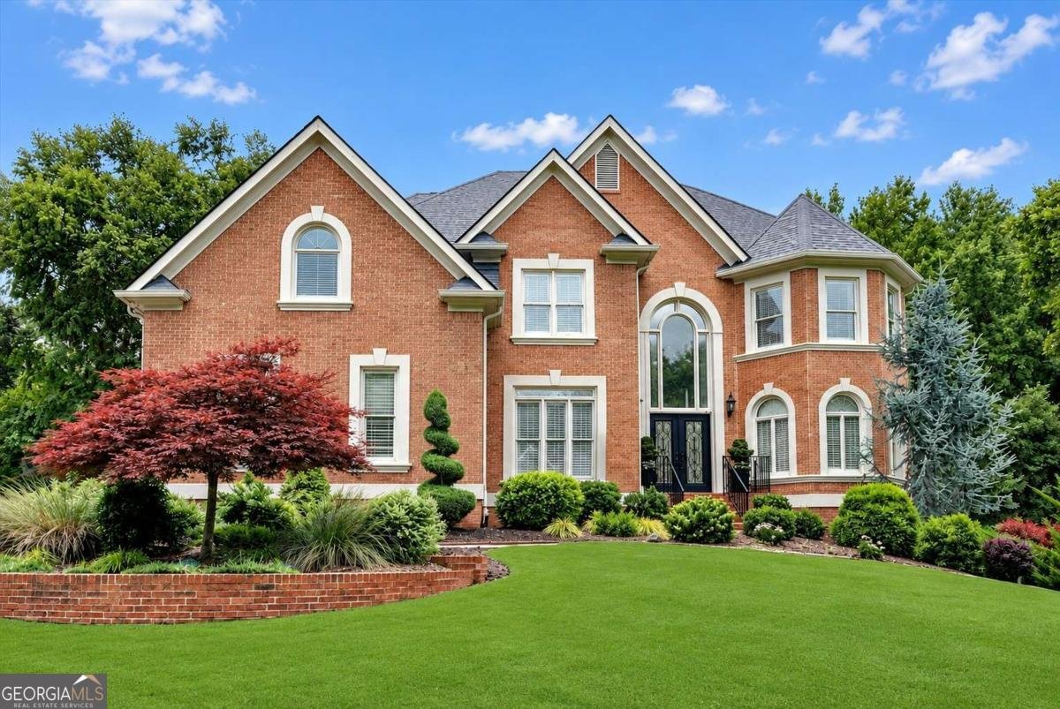
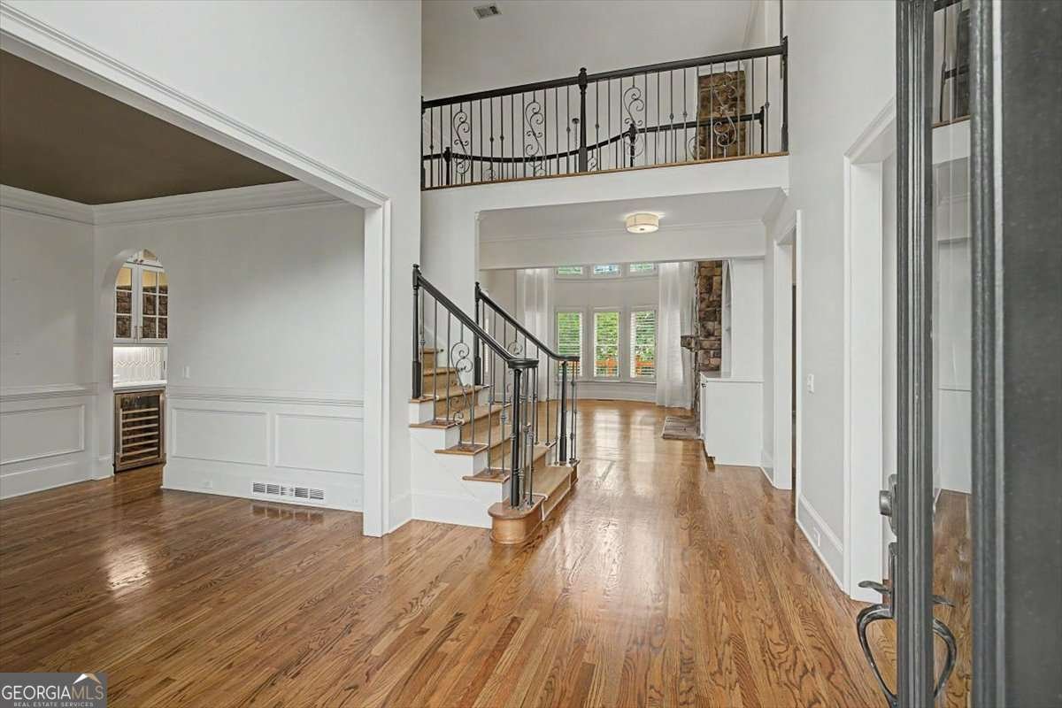
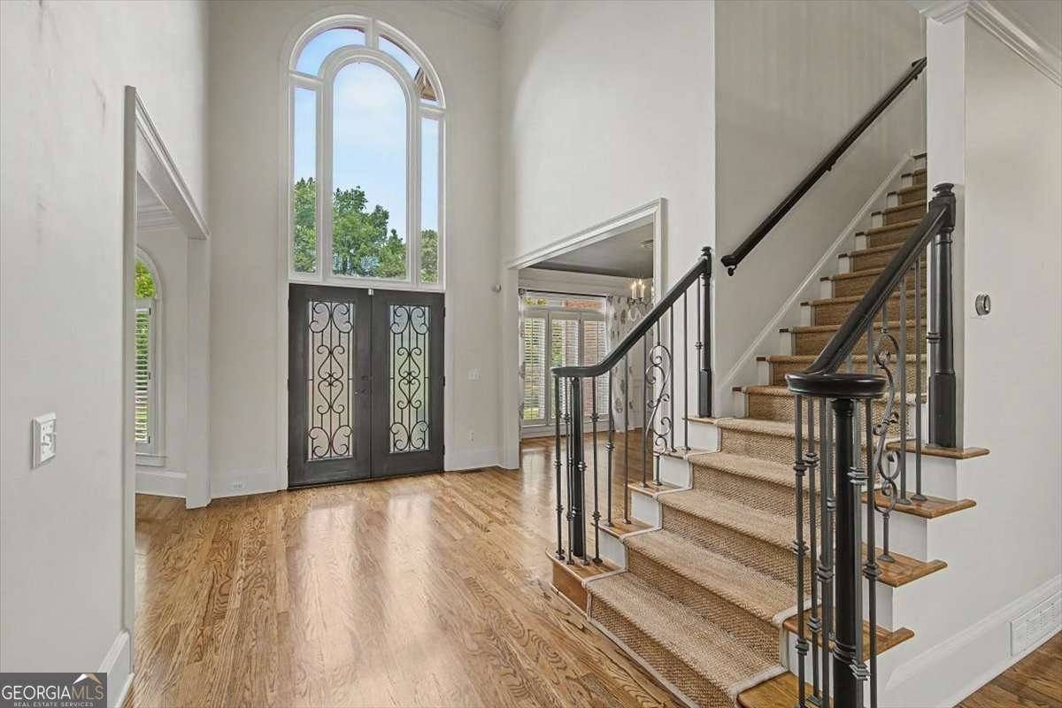
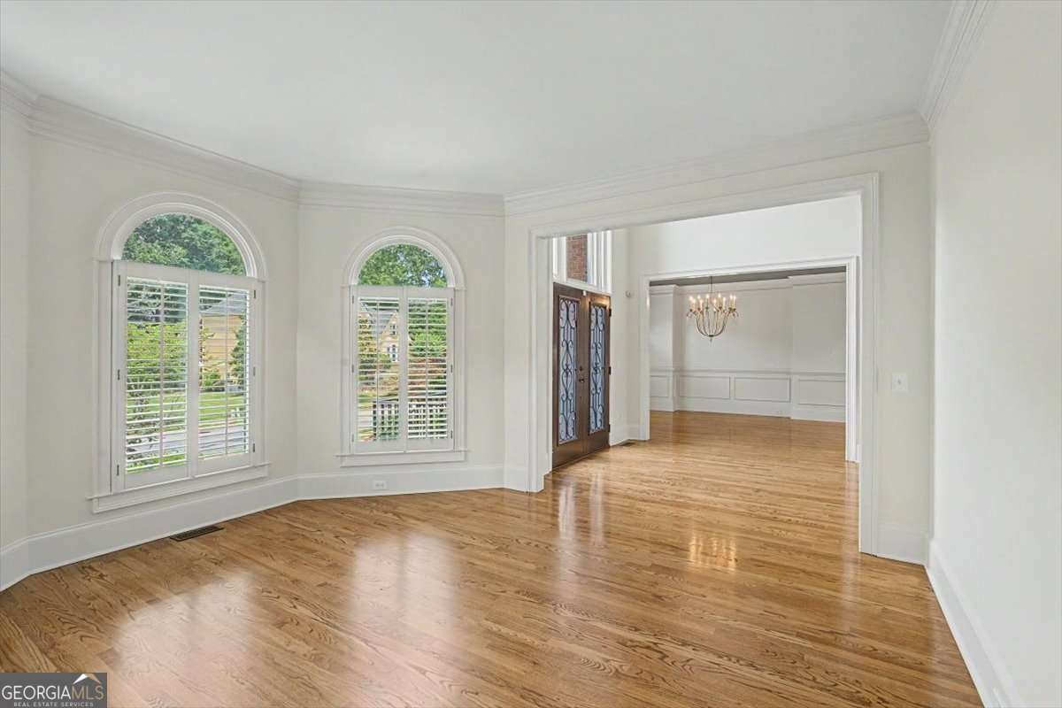
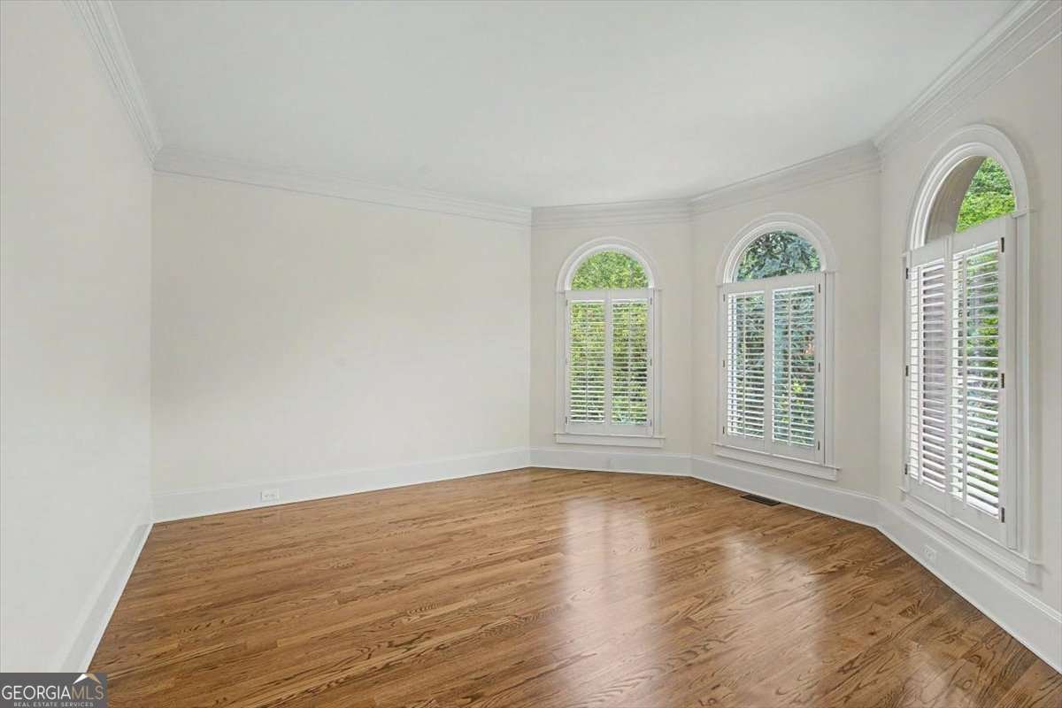
Discover an exceptional opportunity in the highly desirable Kimball Farms community, where luxury, privacy, and convenience come together on a beautifully landscaped 1.12-acre lot. This meticulously maintained 7-bedroom, 5-bath residence has been thoughtfully updated and offers spacious living, timeless finishes, and seamless indoor-outdoor living in one of Alpharetta's premier swim and tennis neighborhoods. Designed for both everyday living and entertaining, the main level showcases a beautifully renovated chef's kitchen that opens to a dramatic two-story great room highlighted by an impressive wall of floor-to-ceiling windows, filling the home with abundant natural light. Formal living and dining rooms provide elegant gathering spaces, while a main-level bedroom with a full bath offers flexibility for guests, multigenerational living, or a private home office. Just off the breakfast area, the charming screened porch creates the perfect setting for morning coffee or relaxing evenings, and the newly refurbished deck overlooks the peaceful, wooded backyard. Upstairs, the private owner's suite serves as a tranquil retreat with serene backyard views and its own screened porch. The renovated spa-inspired bath features separate vanities, a soaking tub, walk-in shower, and an oversized custom walk-in closet enhanced by natural light from its window. Three additional bedrooms complete the upper level, including one with an en-suite bath and two connected by a Jack-and-Jill bathroom. The finished terrace level extends the home's exceptional living space with a generous recreation and media area, two additional bedrooms-one currently configured as a fitness room-a full bath, a spacious office or flex room, and ample storage. Major capital improvements provide added confidence for the next owner, including a new roof installed in February 2026 and two new HVAC systems installed in March 2026. One of this property's standout features is its unique location within the community. Just moments from Kimball Farms' neighborhood amenities and with direct access to the award-winning Big Creek Greenway, you'll enjoy miles of scenic trails for walking, running, and biking right outside your door-without ever needing to drive. All of this is complemented by top-rated schools, including New Prospect Elementary, and an unbeatable location just minutes from Downtown Alpharetta, Avalon, and GA-400.
Welcome to 1185 Seale Drive in Kimball Farms, where this thoughtfully designed 7-bed, 5-bath home is ready for its next chapter. With 9,574 square feet of finished living space, this floor plan offers generous gathering spaces as well as comfortable private retreats. A bright, open kitchen offers generous workspace, storage, and a direct view into the main gathering spaces. Open concept living and dining spaces create a comfortable setting for gatherings of all kinds. Step outside to approximately 1.12 acres, creating a comfortable setting for outdoor living and weekend gatherings. The property includes parking available for multiple vehicles, offering convenience for residents and guests. Kimball Farms offers a well established community setting in Alpharetta with convenient access to local shopping, dining, and major routes. Currently offered at $1,381,000, this home delivers a strong combination of space, condition, and location.
Show more
1185 Seale Drive - Map & Directions
view in Google Maps
Facts & features
School District Information
High School
Middle School
Elementary School
Additional Information about
Kimball Farms
Association
Yes
Association Fee
$1,450
Initiation Fee
$1,450
Association Fee Includes
Swimming
Tennis
Community Features
Clubhouse
Pool
Sidewalks
Street Lights
Tennis Court(s)
Walk To Schools
Walk To Shopping
Neighborhood Tennis
Yes
Neighborhood Pool
Yes
Additional Information about
1185 Seale Drive
County
Neighborhood
Year Built
1997
Appliances
Dishwasher
Disposal
Double Oven
Gas Water Heater
Indoor Grill
Microwave
Refrigerator
Architectural Style
Traditional
Basement
Bath Finished
Daylight
Exterior Entry
Finished
Full
Interior Entry
Construction Materials
Brick
Concrete
Cooling
Ceiling Fan(s)
Central Air
Zoned
Dining Room Features
Seats 12+,Separate Room
Exterior Features
Lighting
Fireplace Features
Basement
Living Room
Flooring
Carpet
Hardwood
Tile
Heating
Forced Air
Natural Gas
Zoned
Home Warranty
No
Interior Features
Bookcases
Double Vanity
High Ceilings
Tray Ceiling(s)
Vaulted Ceiling(s)
Walk-In Closet(s)
Kitchen Features
Breakfast Area
Breakfast Room
Kitchen Island
Pantry
Solid Surface Counters
Walk-in Pantry
Laundry Features
Upper Level
Levels
Three Or More
Financing Available
Cash
Conventional
FHA
VA Loan
Patio and Porch Features
Deck
Patio
Screened
Selling Status
Resale
Roof
Composition
Rooms
Exercise Room
Great Room
Laundry
Media Room
Sun Room
Security Features
Smoke Detector(s)
Sewer Type
Public Sewer
Total Finished Area
9,574
Total Fire Places
2
Utilities
Cable Available
Electricity Available
Natural Gas Available
Phone Available
Sewer Available
Underground Utilities
Water Available
Water Source
Public
Window Features
Double Pane Windows
Finished Basement
Yes
Land Information
Lot Size
1 to 2 Acres
Lot Features
Level
Private
Lot Size Estimated
1.12
View
Seasonal View
Garages and Parking Information
Parking Total
3
Parking Features
Attached
Garage
Garage Door Opener
Kitchen Level
Tax Information
Taxes
$7,398
Tax Year
2025
Tax ID Number
12-3001-0862-014-6
Show more
listed by real estate agent stephanie tebeau and atlanta communities