Back

1229 Mecaslin Street

Atlanta, GA 30318

The Rains Team
call for more info
404-620-4571
Ask a Question
Send to a Friend
Schedule a Showing
Request More Info
More Homes In
Atlantic Station
1227 Atlantic Drive, Atlanta
1264 FOWLER Street, Atlanta
385 15TH Street, Atlanta
Smart Mortgage Options
Dalton Carter
Lender
Lic. 1566538
Office:
Direct: 678-425-4140
AP Mortgage
340 Jesse Jewell Parkway
Suite 500A
Gainesville, GA 30501
Apply for a Loan
For Sale
MLS Number 10882034
3 Bedrooms
3 Bathrooms
1 Half Baths
1,804 Square Feet *estimated
Summary of 1229 Mecaslin Street
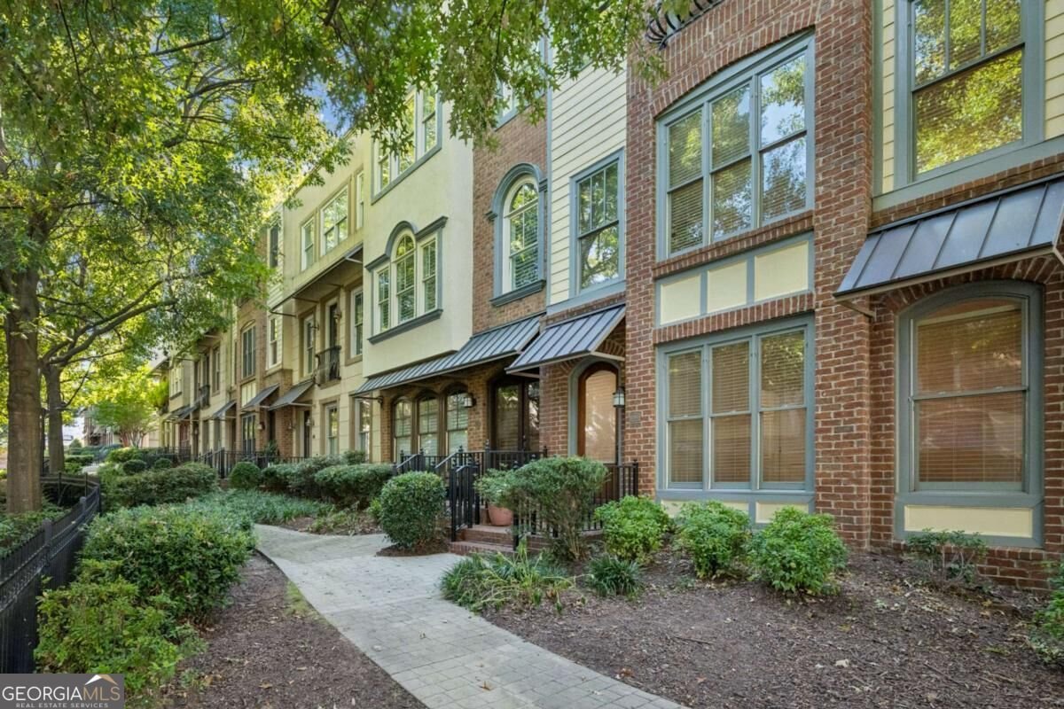
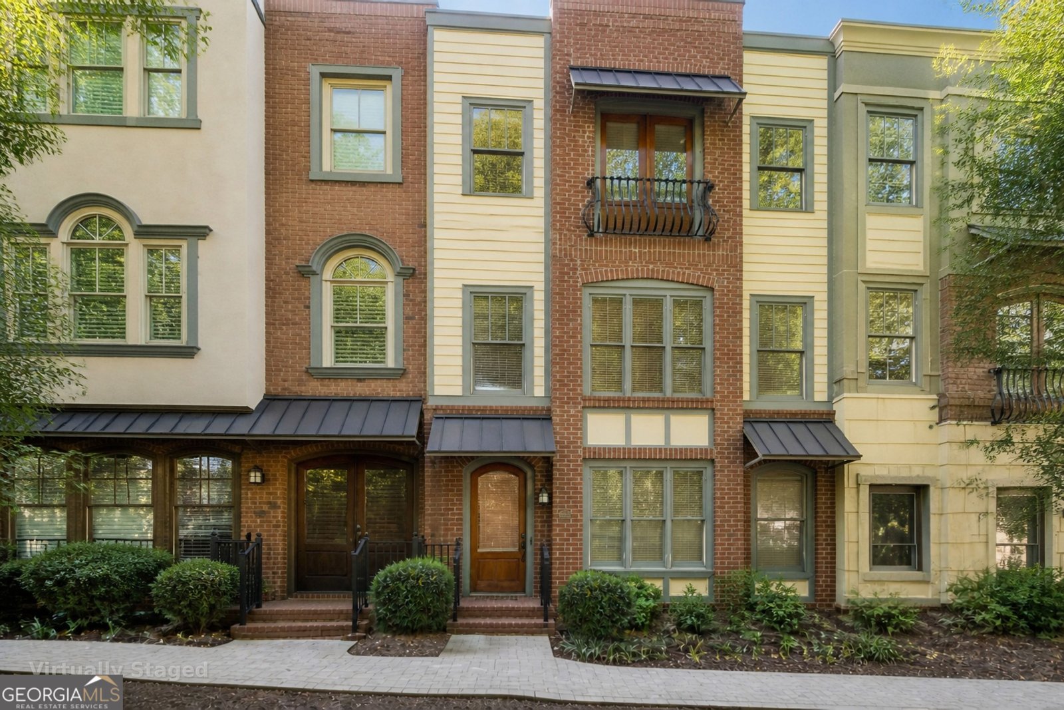
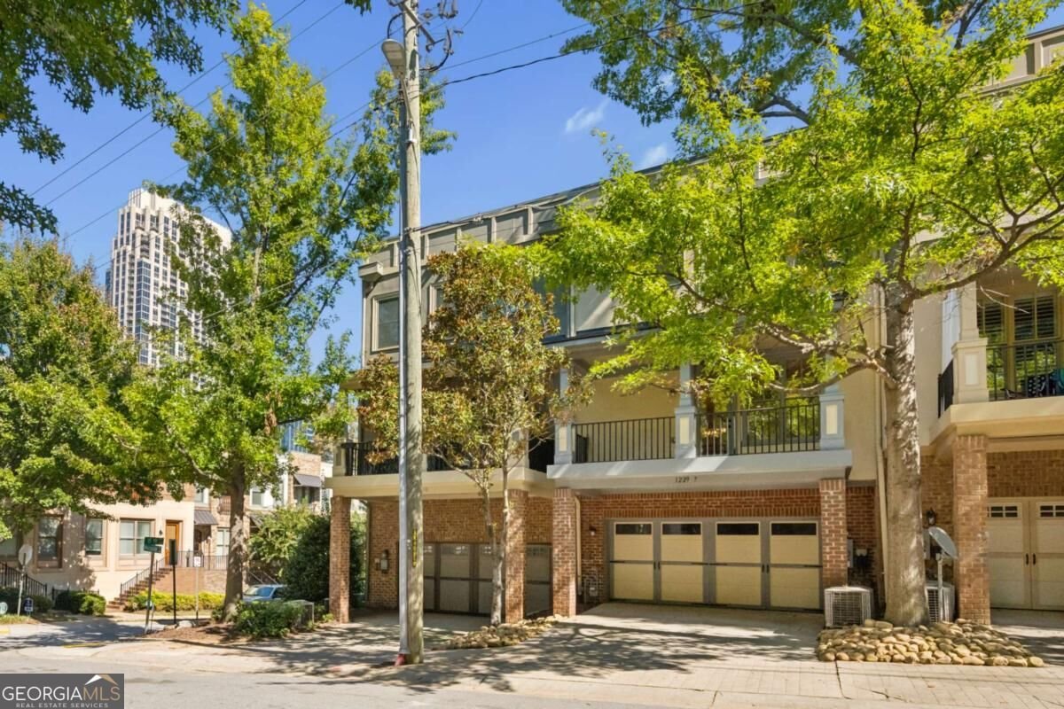
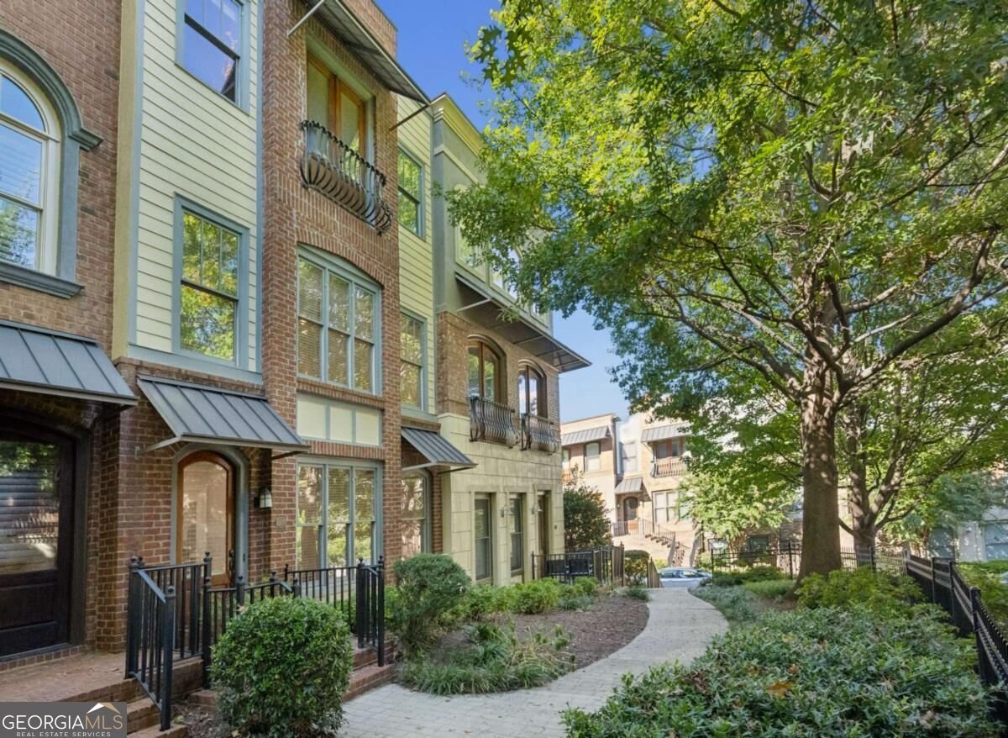
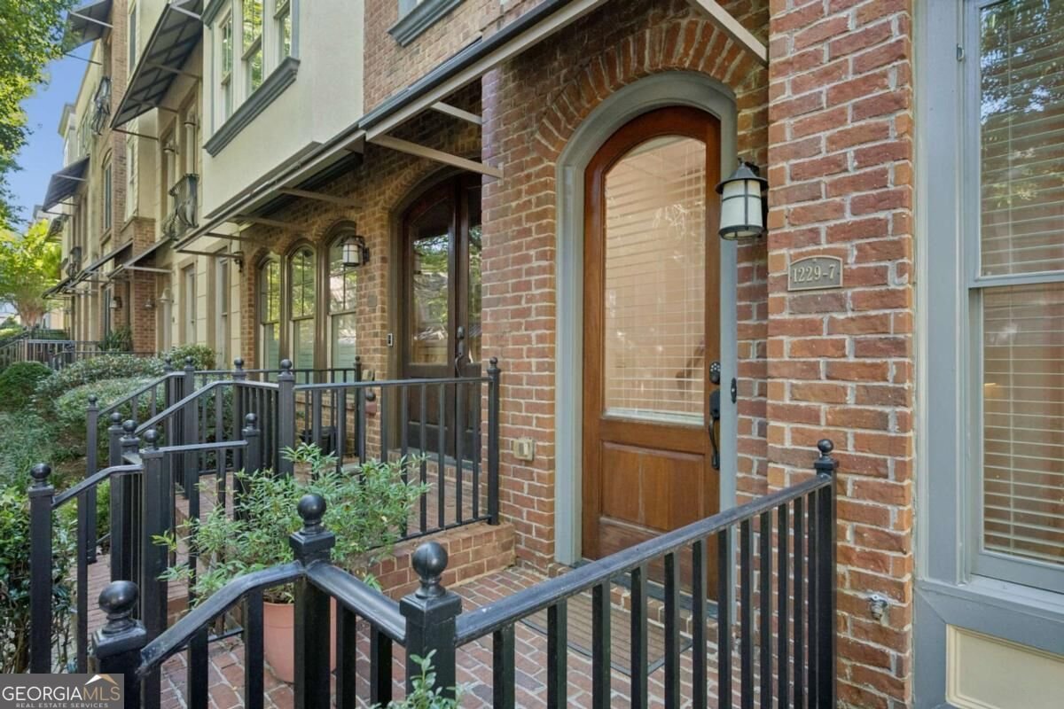
Going Live Thursday, Nov. 5th with interior photos coming. Welcome to 1229 Mecaslin St NW #7, where European courtyard charm meets elevated city living in Atlantic Station. Niche named it the #1 Best Place to Live in America for 2026, citing its convenient commute, an abundance of dining, shopping, and entertainment just moments away, and easy access to parks and fitness options. Set within a quiet enclave of brick and stucco townhomes, this residence welcomes you with paver walkways, wrought-iron railings, lush manicured greenery, and a canopy of mature trees. It's a setting that feels more like a tucked-away European village than the heart of Atlanta. Arched doorways, copper-toned awnings, and Juliet balconies complete the old-world character, setting the tone for a home that blends timeless architecture with thoughtful updates. Step inside to a welcoming foyer. The entry level features a private bedroom, ideal as a home office, flex space, or guest suite for overnight visitors. Just down the hall, a full bathroom serves this level, and a generous closet offers additional storage. From here, you'll also have direct access to the 2-car rear-entry garage. Upstairs, the main level is designed around an open great room, where the living area flows seamlessly into the dining space for easy everyday living and effortless entertaining. Ten-foot ceilings, rich hardwoods, crown molding, and recessed lighting fill the space with warmth and light. In the dining area, a graceful arched alcove is perfectly suited for a buffet or serving cabinet, and a sculptural glass-and-brass chandelier sets an elegant tone. The layout comfortably accommodates a grand living room furniture arrangement, a large formal dining table, and a casual breakfast table. The kitchen is a cook's delight, with rich cherry cabinetry, granite counters, a center island, a gas cooktop, double wall ovens, and stainless appliances. A breakfast bar offers barstool seating for morning coffee or conversation while you cook. Beyond the sunlit breakfast area is the true showpiece: a spacious covered back deck with a ceiling fan and leafy treetop views, perfect for slow mornings, evening gatherings, and everything in between. A powder room completes the level. The top floor offers two bedroom suites, each with its own en-suite bath and private water closet, with a convenient laundry closet located between them. Both baths have been thoughtfully renovated while preserving touches of the home's original character. The primary retreat features a walk-in closet outfitted with a custom shelving and storage system, and a bath with a remodeled frameless glass shower and bathtub, dual vanity, and soft marble-look tile. The second suite includes its own walk-in closet, and its French doors frame incredible views of the Midtown skyline. Its bath also features a newly remodeled shower with frameless glass. Peace of mind comes built in, with a roof only four years old, a three-year-old water heater, blown-in attic insulation, and a freshly painted interior throughout. Custom window screens convey with the home, though they aren't pictured. Atlantic Station's shops, dining, and entertainment are just moments away, with Midtown, Georgia Tech, West Midtown, the Beltline, and I-75/85 all close by. With old-world charm, modern comfort, and one of the most celebrated addresses in America, this townhouse is ready to welcome you home!
Welcome to this beautifully maintained 3-bedroom, 3-bath home in the sought after Atlantic Station community of Atlanta. Thoughtfully planned, the interior provides 1,804 square feet of finished living space with an open, livable feel from room to room. The kitchen was planned for both everyday meals and special occasions, with plenty of room to cook, serve, and connect. The main living areas are filled with natural light and provide an easy flow for hosting friends or enjoying quiet evenings at home. Step outside to approximately 0.02 acres, creating a comfortable setting for outdoor living and weekend gatherings. Practical parking available for multiple vehicles makes everyday living easier for households with multiple vehicles. Set within Atlantic Station in Atlanta, this home is close to schools, shopping, dining, and area attractions. Currently offered at $585,000, this home delivers a strong combination of space, condition, and location.
▾ Show more
1229 Mecaslin Street - Map & Directions
view in Google Maps
Facts & features
School District Information
High School
Middle School
Elementary School
Additional Information about
Atlantic Station
Association
Yes
Association Fee
$2,880
Association Fee Includes
Maintenance Grounds
Pest Control
Reserve Fund
Community Features
Sidewalks
Street Lights
Walk To Public Transit
Walk To Schools
Walk To Shopping
Additional Information about
1229 Mecaslin Street
County
Neighborhood
Year Built
2006
Appliances
Dishwasher
Disposal
Double Oven
Dryer
Ice Maker
Microwave
Refrigerator
Washer
Architectural Style
European
Traditional
Foundation
Slab
Construction Materials
Brick
Concrete
Stucco
Cooling
Ceiling Fan(s)
Central Air
Electric
Zoned
Dining Room Features
Seats 12+
Exterior Features
Balcony,Lighting
Flooring
Hardwood
Tile
Heating
Central
Natural Gas
Zoned
Home Warranty
No
Interior Features
High Ceilings
Roommate Plan
Separate Shower
Walk-In Closet(s)
Kitchen Features
Breakfast Area
Breakfast Bar
Breakfast Room
Kitchen Island
Laundry Features
In Hall,Laundry Closet,Upper Level
Levels
Three Or More
Financing Available
1031 Exchange
Cash
Conventional
FHA
VA Loan
Patio and Porch Features
Deck
Patio
Selling Status
Resale
Rooms
Foyer
Great Room
Office
Security Features
Smoke Detector(s)
Sewer Type
Public Sewer
Showing Info
Public Sewer
Total Finished Area
1,804
Utilities
Cable Available
Electricity Available
High Speed Internet
Natural Gas Available
Sewer Available
Water Available
Water Source
Public
Window Features
Double Pane Windows
Window Treatments
Land Information
Lot Size
Less than .5 Acres
Lot Features
City Lot
Level
Other
Lot Size Estimated
0.02
View
City
Garages and Parking Information
Parking Total
2
Parking Features
Attached
Basement
Garage
Garage Door Opener
Side/Rear Entrance
Tax Information
Taxes
$6,877
Tax Year
2025
Tax ID Number
17-0148-0005-090-3
▾ Show more
listed by real estate agent courtney phillips and exp realty