Back

1350 Dupont Commons Circle

Atlanta, GA 30318

The Rains Team
call for more info
404-620-4571
Ask a Question
Send to a Friend
Schedule a Showing
Request More Info
More Homes In
Dupont Commons
1678 Barfield Run, Atlanta
1572 Gilstrap Lane, Atlanta
1634 Gilstrap Lane, Atlanta
Smart Mortgage Options
Dalton Carter
Lender
Lic. 1566538
Office:
Direct: 678-425-4140
AP Mortgage
340 Jesse Jewell Parkway
Suite 500A
Gainesville, GA 30501
Apply for a Loan
For Sale
MLS Number 10881396
4 Bedrooms
3 Bathrooms
1 Half Baths
2,697 Square Feet *estimated
Summary of 1350 Dupont Commons Circle
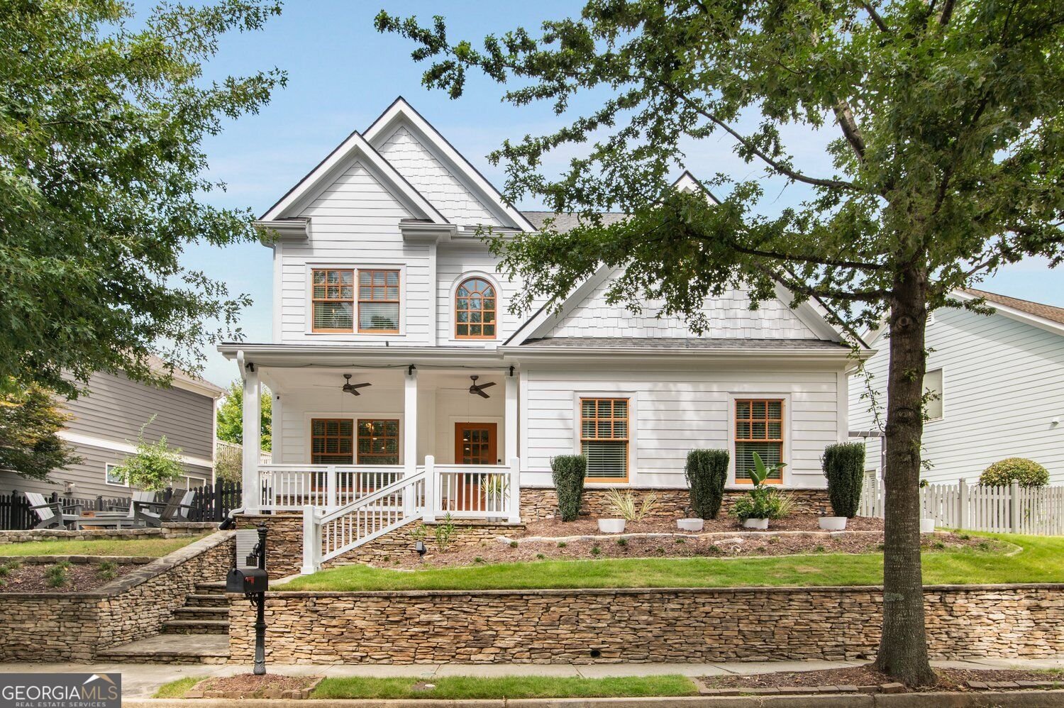
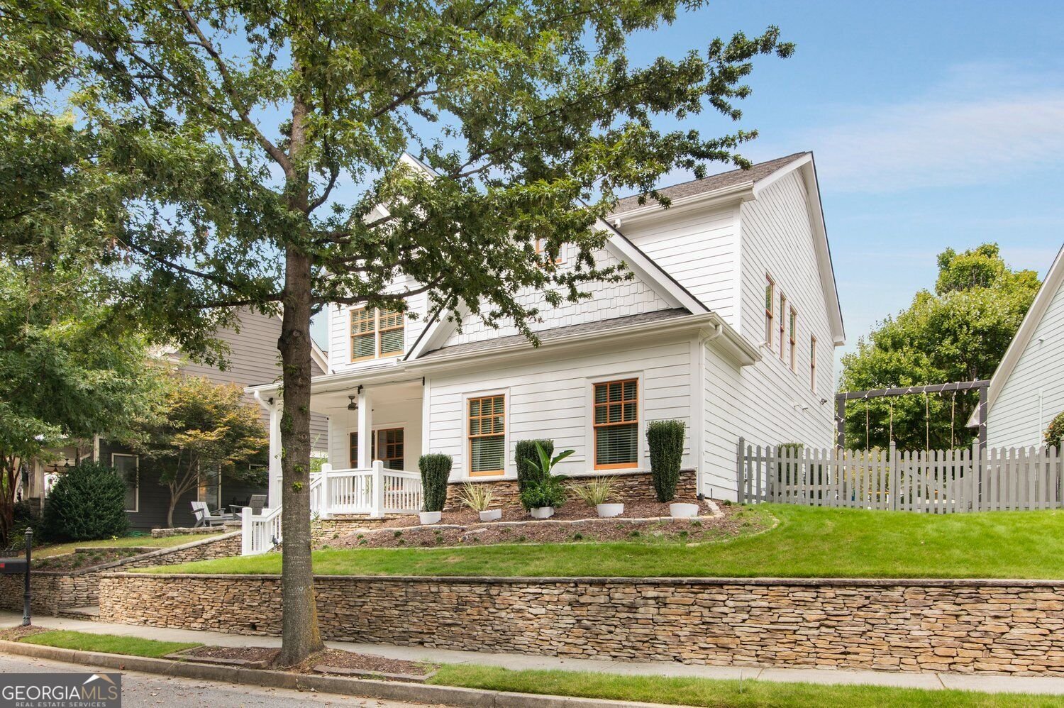
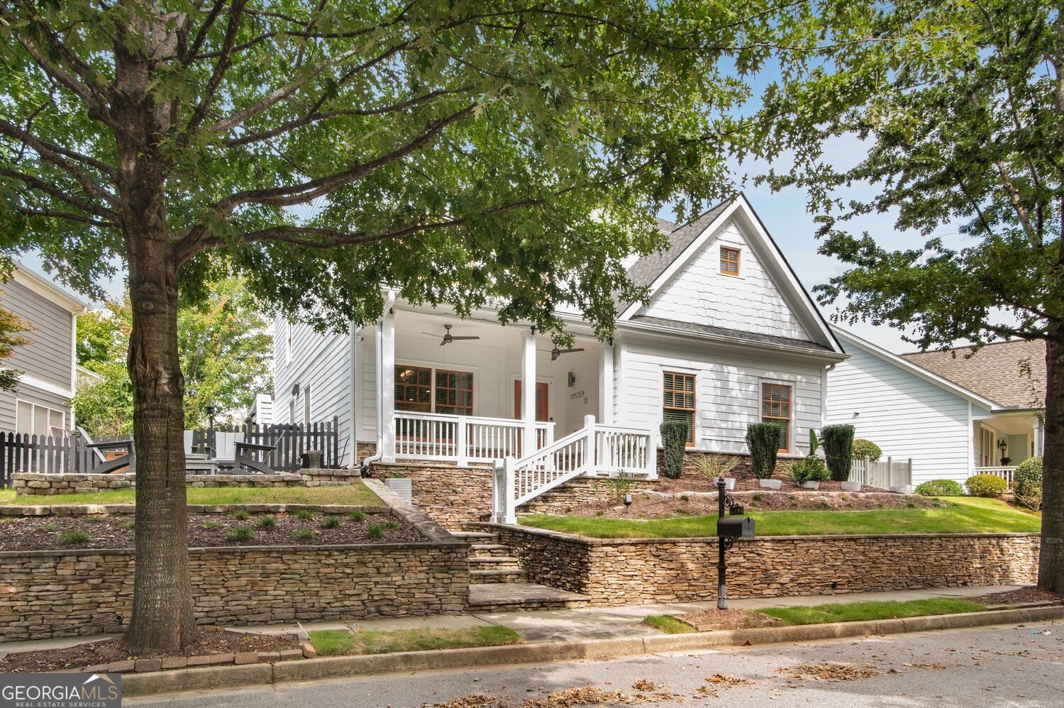
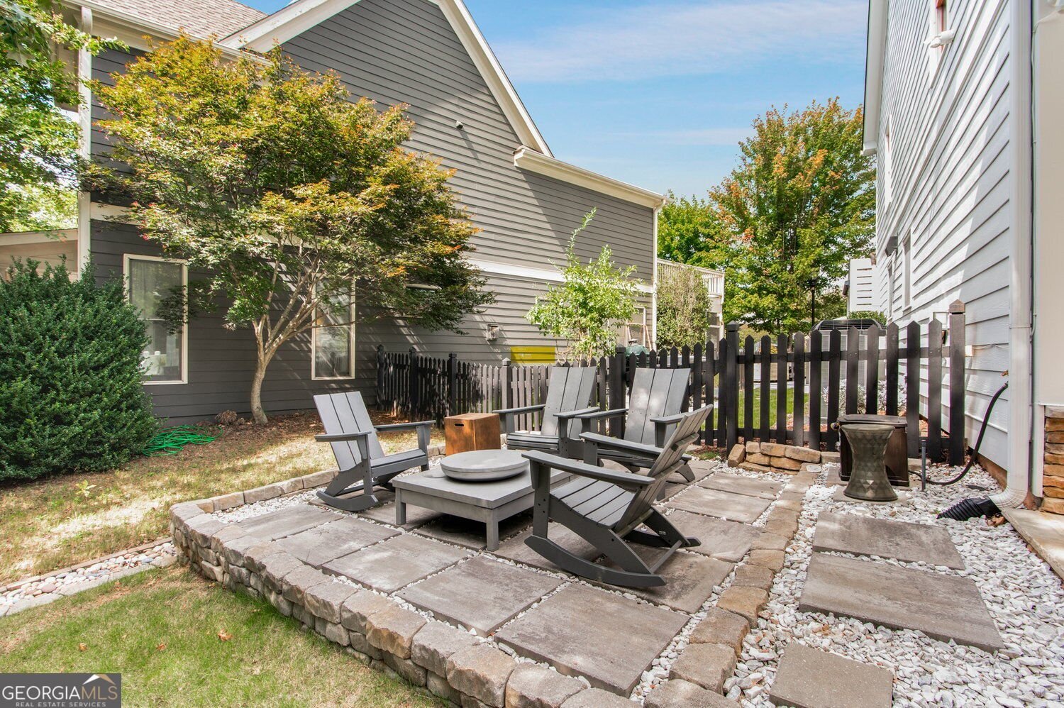
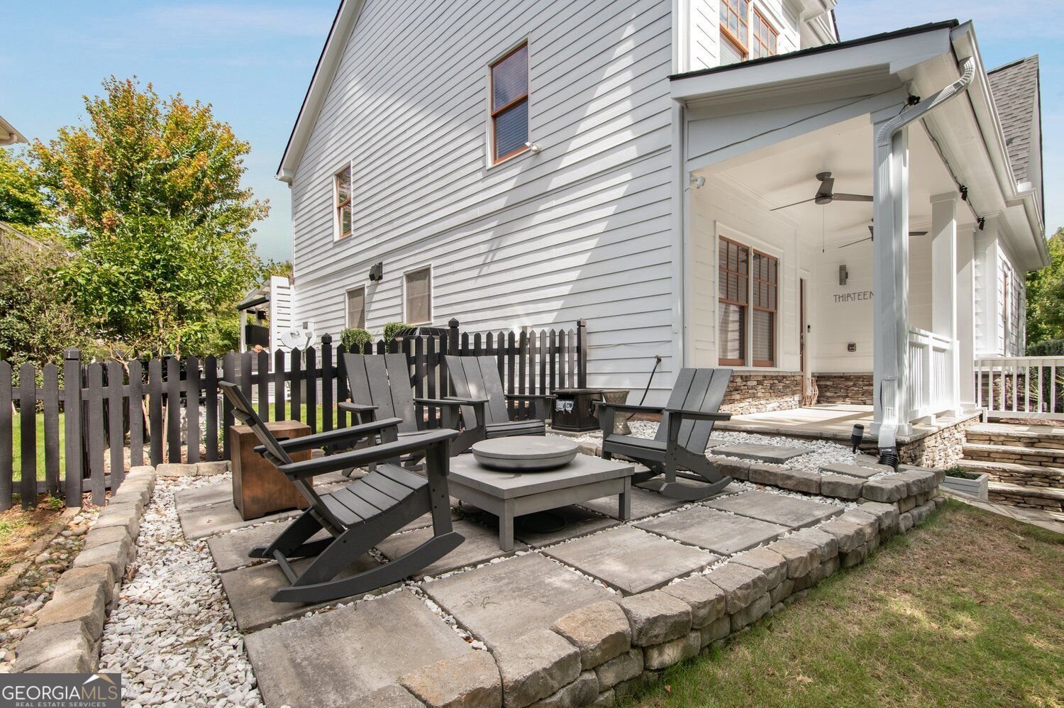
An Absolute Showstopper in Dupont Commons! This Stunning renovated 4-bedroom home features a dedicated office and an endless upgrades throughout. Renovations include the kitchen, bathrooms, back patio, garage, and an expanded footprint to accommodate the office, plus so much more! The open-concept living space boasts a stunning kitchen with an oversized island overlooking the living and breakfast areas. Gorgeous hardwood floors flow throughout the home, while the spacious primary suite offers a sitting area, an oversized walk-in closet, and a spa-inspired bath. Step outside to the beautiful, extended, covered, and screened-in back porch, complete with charming built-in features, windows and views of the surrounding green spaces. Professional hardscaping and landscaping create an inviting outdoor retreat perfect for relaxing or entertaining. Additional highlights include a replaced roof, HVAC system, and water heater, along with a whole-house generator. The two-car garage features an additional bump-out for extra storage. Truly move-in ready, this exceptional home offers the opportunity to enjoy all the thoughtful upgrades and special features the sellers have already completed. Dupont Commons residents enjoy an array of amenities, including parks, a swimming pool, playground, fitness center, clubhouse, and sidewalks. The unbeatable location is less than a mile from Westside Village and just minutes from Westside Provisions, Scofflaw Brewery, Bellwood Quarry, and The Works Food Hall. The BeltLine expansion to Westside Reservoir Park is also just minutes away. A rare opportunity to enjoy stylish living, exceptional upgrades, and an unbeatable Westside location!
Discover this inviting 4-bedroom, 3-bath home located in the well established community of Dupont Commons. With 2,697 square feet of finished living space, this floor plan offers generous gathering spaces as well as comfortable private retreats. The kitchen functions as the heart of the home with ample counter space, storage, and a natural connection to the main living areas. A central family room and dining area provide a welcoming place to unwind, gather, and enjoy time together. Step outside to approximately 0.132 acres, creating a comfortable setting for outdoor living and weekend gatherings. Practical parking available for multiple vehicles makes everyday living easier for households with multiple vehicles. Residents of Dupont Commons enjoy a blend of neighborhood charm and easy access to everyday conveniences. With only a few days on the market, this property is a must see for buyers watching the area. With an asking price of $760,000, this property represents an appealing opportunity in the current market.
▾ Show more
1350 Dupont Commons Circle - Map & Directions
view in Google Maps
Facts & features
School District Information
High School
Middle School
Elementary School
Additional Information about
Dupont Commons
Association
No
Association Fee
$1,900
Initiation Fee
$10
Association Fee Includes
Maintenance Grounds
Security
Community Features
Street Lights
Sidewalks
Pool
Playground
Park
Clubhouse
Neighborhood Pool
Yes
Additional Information about
1350 Dupont Commons Circle
County
Neighborhood
Year Built
2012
Appliances
Microwave
Refrigerator
Architectural Style
Craftsman
Basement
Full
Construction Materials
Concrete
Cooling
Central Air
Dining Room Features
Seats 12+,Separate Room
Exterior Features
Garden,Lighting,Fire Pit
Fireplace Features
Family Room
Gas Log
Gas Starter
Flooring
Hardwood
Heating
Forced Air
Home Warranty
No
Interior Features
Double Vanity
Walk-In Closet(s)
Kitchen Features
Breakfast Room
Pantry
Solid Surface Counters
Kitchen Island
Breakfast Bar
Breakfast Area
Laundry Features
Upper Level
Levels
Two
Financing Available
Cash
Conventional
FHA
VA Loan
Patio and Porch Features
Patio
Screened
Selling Status
Resale
Roof
Composition
Rooms
Family Room
Office
Loft
Library
Exercise Room
Keeping Room
Laundry
Security Features
Carbon Monoxide Detector(s)
Sewer Type
Public Sewer
Listing Conditions
Other
Total Finished Area
2,697
Total Fire Places
1
Utilities
Water Available
Underground Utilities
Phone Available
Electricity Available
Cable Available
Natural Gas Available
Sewer Available
Water Source
Public
Window Features
Double Pane Windows
Land Information
Lot Size
Less than .5 Acres
Lot Features
Level
Lot Size Estimated
0.132
Fencing
Back Yard
Fenced
Wood
View
City
Garages and Parking Information
Parking Total
4
Parking Features
Off Street
Attached
Garage
Kitchen Level
Garage Door Opener
Tax Information
Taxes
$7,995
Tax Year
2025
Tax ID Number
17 0229 LL3822
▾ Show more
listed by real estate agent sarah figueroa and bhhs georgia properties