Back

940 Lake Charles Drive

Roswell, GA 30075

The Rains Team
call for more info
404-620-4571
Ask a Question
Send to a Friend
Schedule a Showing
Request More Info
Smart Mortgage Options
Dalton Carter
Lender
Lic. 1566538
Office:
Direct: 678-425-4140
AP Mortgage
340 Jesse Jewell Parkway
Suite 500A
Gainesville, GA 30501
Apply for a Loan
For Sale
MLS Number 10815195
5 Bedrooms
4 Bathrooms
1 Half Baths
3,678 Square Feet *estimated
Summary of 940 Lake Charles Drive
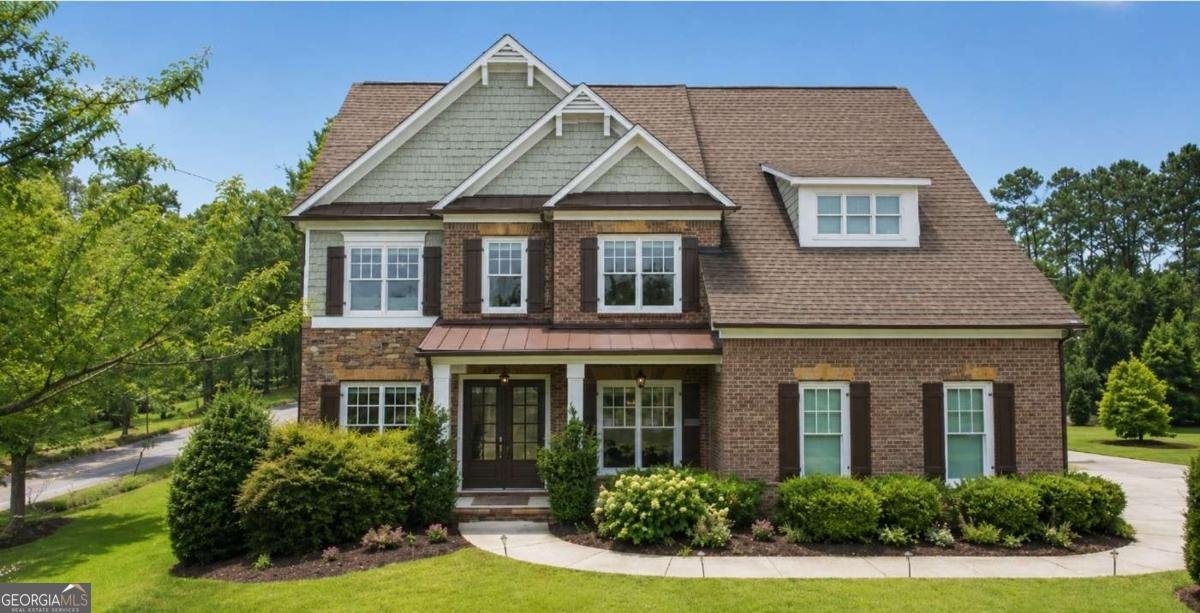
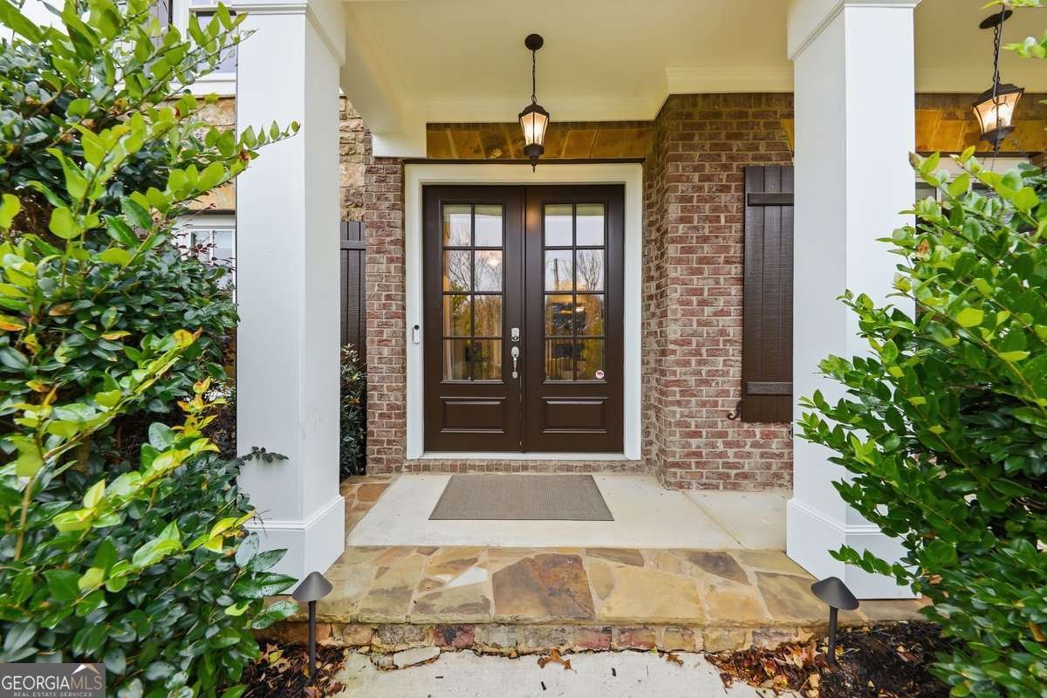
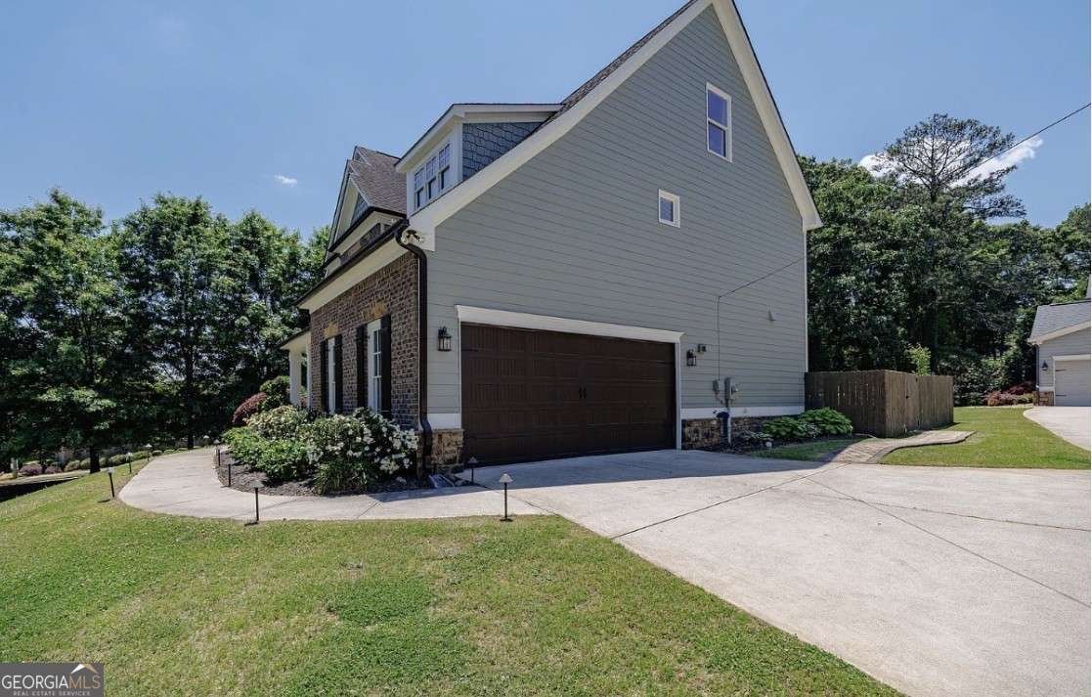
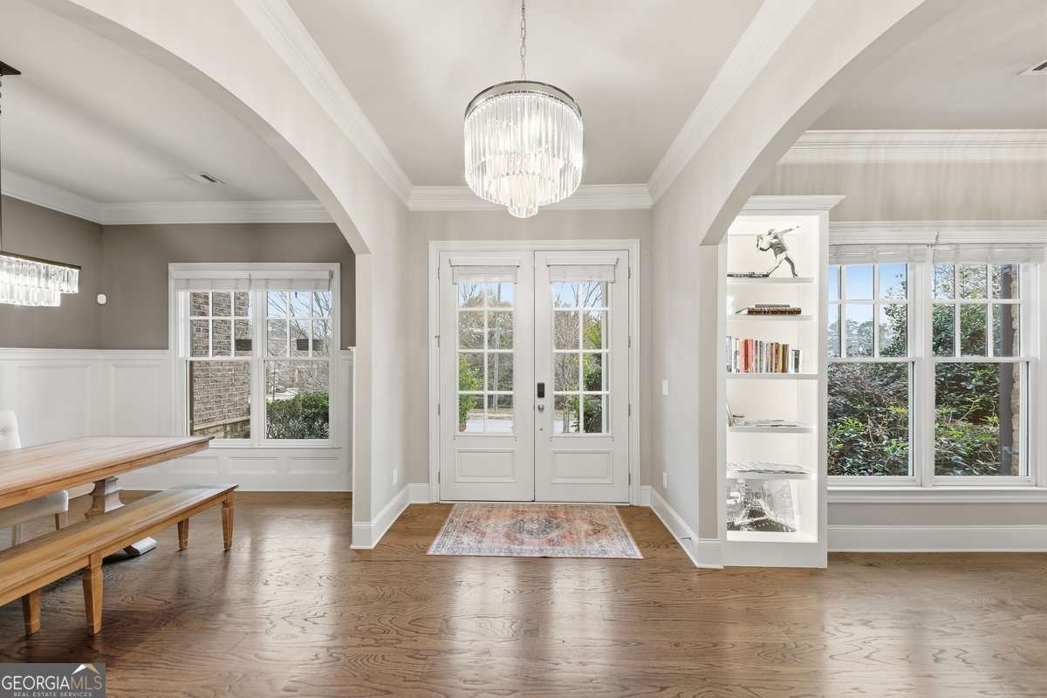
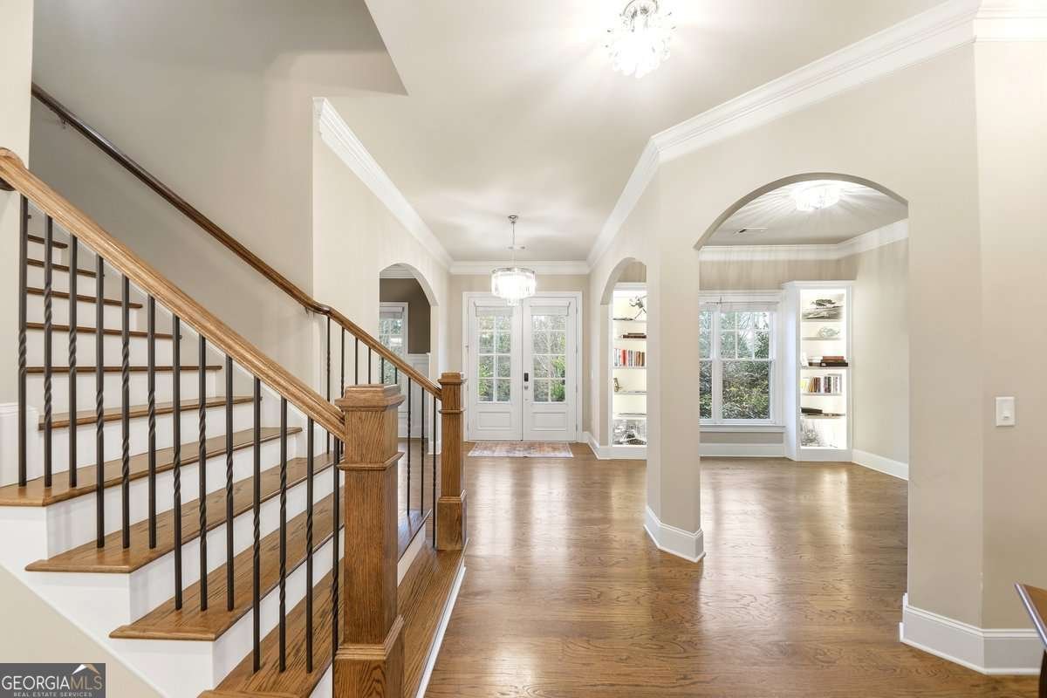
Custom-Built Luxury Estate in the Heart of Roswell! Nestled in an exclusive enclave of just three homes with no HOA, this beautifully updated 5BR/4.5BA home offers exceptional craftsmanship, modern upgrades, and an unbeatable location just 1 mile from Historic Canton Street. The owners spared no expense with extensive improvements including new exterior paint, custom primary suite paint, all-new carpet on the second floor, modern lighting, fixtures, appliances, crown molding, and more. The open floor plan is filled with natural light and features hardwood floors throughout the main level, a banquet-sized dining room with custom molding, butler's pantry with wine refrigerator, private office/living room with built-ins, and a spacious family room with stacked stone fireplace, custom cabinetry, and surround sound. The chef's kitchen is designed for entertaining with a large island, gas cooktop, abundant cabinetry, walk-in pantry, and inviting keeping room overlooking the fenced backyard. Upstairs, the luxurious primary suite features a custom walk-in closet and spa-inspired bath. Three additional bedrooms include a Jack-and-Jill bath, private en-suite, and convenient second-floor laundry. The finished third level offers a media room, playroom, gym, or second family room plus a fifth bedroom and full bath. Enjoy outdoor living in the professionally landscaped, fenced backyard complete with a stone patio, built-in gas grill, custom lighting, outdoor speakers, and fire pit. Car enthusiasts will love the oversized two-car garage featuring a professional epoxy floor, custom LED hexagon lighting, finished walls, organized storage, and a Tesla EV charging station. Located near five major hospitals, Roswell Area Park, the Chattahoochee River, shopping, dining, and GA-400. An approved biking and walking path along Pine Grove will provide easy access to Downtown Roswell. Zoned for Mountain Park Elementary, Crabapple Middle, and Roswell High School. Luxury, location, and lifestyle-this exceptional custom home truly has it all!
Located on 940 Lake Charles Drive in Roswell, this 5-BR, 4-BA home is not part of a subdivision and comes without mandatory HOA fees. With 3,678 square feet of finished living space, this floor plan offers generous gathering spaces as well as comfortable private retreats. The kitchen functions as the heart of the home with ample counter space, storage, and a natural connection to the main living areas. The main living areas are filled with natural light and provide an easy flow for hosting friends or enjoying quiet evenings at home. Outside, the property offers approximately 0.38 acres, giving ample room to relax, play, or plan future outdoor projects. Practical parking available for multiple vehicles makes everyday living easier for households with multiple vehicles. Located in Roswell but outside a traditional subdivision, this home combines neighborhood convenience with a non HOA setting. Recently listed and already on many buyers radar, this home is a fresh opportunity. At $875,000, this home is well positioned for buyers seeking value in Roswell.

Show more
940 Lake Charles Drive - Map & Directions
view in Google Maps
Facts & features
School District Information
High School
Middle School
Elementary School
Additional Information about
None
Association
No
Additional Information about
940 Lake Charles Drive
County
Neighborhood
Year Built
2012
Appliances
Dishwasher
Disposal
Double Oven
Gas Water Heater
Architectural Style
Brick Front
Craftsman
Traditional
Foundation
Slab
Construction Materials
Concrete
Stone
Cooling
Ceiling Fan(s)
Central Air
Dining Room Features
Separate Room
Exterior Features
Gas Grill
Fireplace Features
Factory Built
Gas Starter
Masonry
Flooring
Carpet
Hardwood
Heating
Central
Home Warranty
No
Interior Features
Bookcases
High Ceilings
Tray Ceiling(s)
Walk-In Closet(s)
Kitchen Features
Breakfast Area
Breakfast Room
Kitchen Island
Solid Surface Counters
Walk-in Pantry
Laundry Features
Upper Level
Levels
Three Or More
Financing Available
Cash
Conventional
FHA
VA Loan
Patio and Porch Features
Patio
Selling Status
Resale
Roof
Composition
Rooms
Bonus Room
Foyer
Keeping Room
Laundry
Office
Security Features
Carbon Monoxide Detector(s)
Smoke Detector(s)
Sewer Type
Public Sewer
Listing Conditions
Other
Total Finished Area
3,678
Total Fire Places
1
Utilities
Electricity Available
Natural Gas Available
Phone Available
Sewer Available
Underground Utilities
Water Source
Public
Window Features
Bay Window(s)
Window Treatments
Land Information
Lot Size
Less than .5 Acres
Lot Features
Corner Lot
Level
Private
Sloped
Lot Size Estimated
0.38
Fencing
Back Yard
Fenced
Wood
View
Seasonal View
Water Front Features
No Dock Or Boathouse
Garages and Parking Information
Parking Total
2
Parking Features
Garage
Side/Rear Entrance
Tax Information
Taxes
$5,669
Tax Year
2025
Tax ID Number
12-1700-0302-147-0
Show more
listed by real estate agent kelly logan and realty of america