Back

1390 Ridgefield Drive

Roswell, GA 30075

The Rains Team
call for more info
404-620-4571
Ask a Question
Send to a Friend
Schedule a Showing
Request More Info
Smart Mortgage Options
Dalton Carter
Lender
Lic. 1566538
Office:
Direct: 678-425-4140
AP Mortgage
340 Jesse Jewell Parkway
Suite 500A
Gainesville, GA 30501
Apply for a Loan
For Sale
MLS Number 10813192
4 Bedrooms
3 Bathrooms
0 Half Baths
2,788 Square Feet *estimated
Summary of 1390 Ridgefield Drive
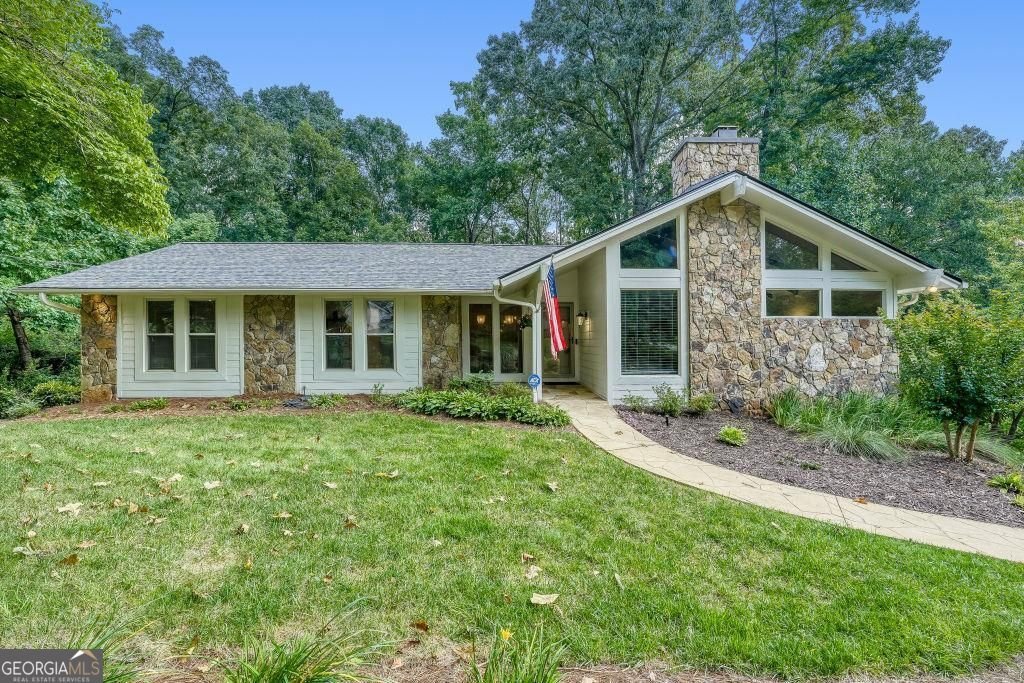
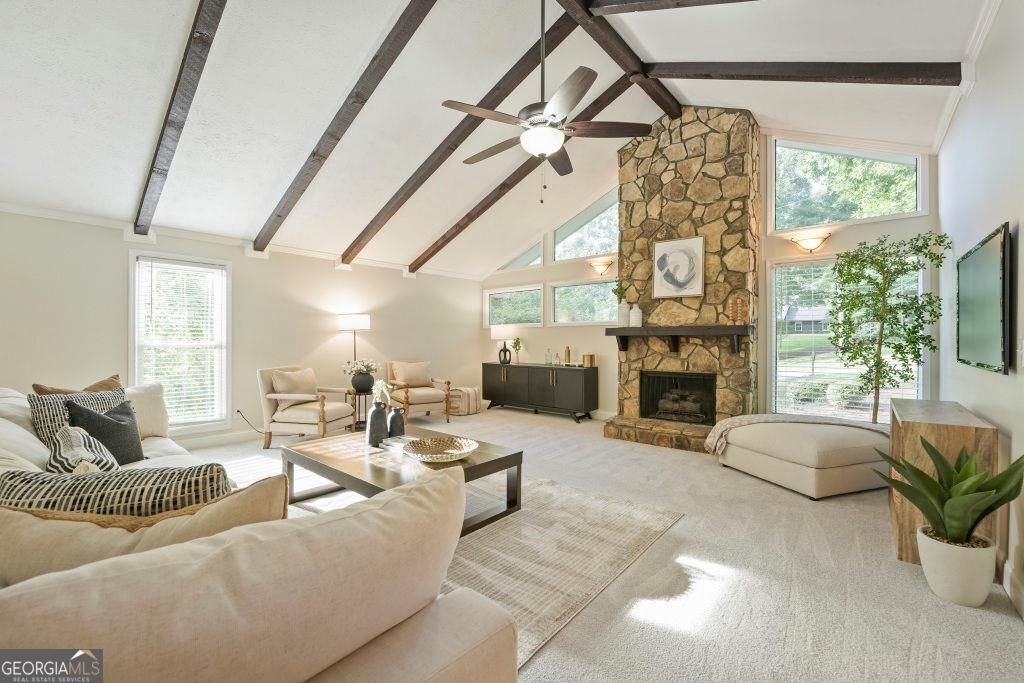
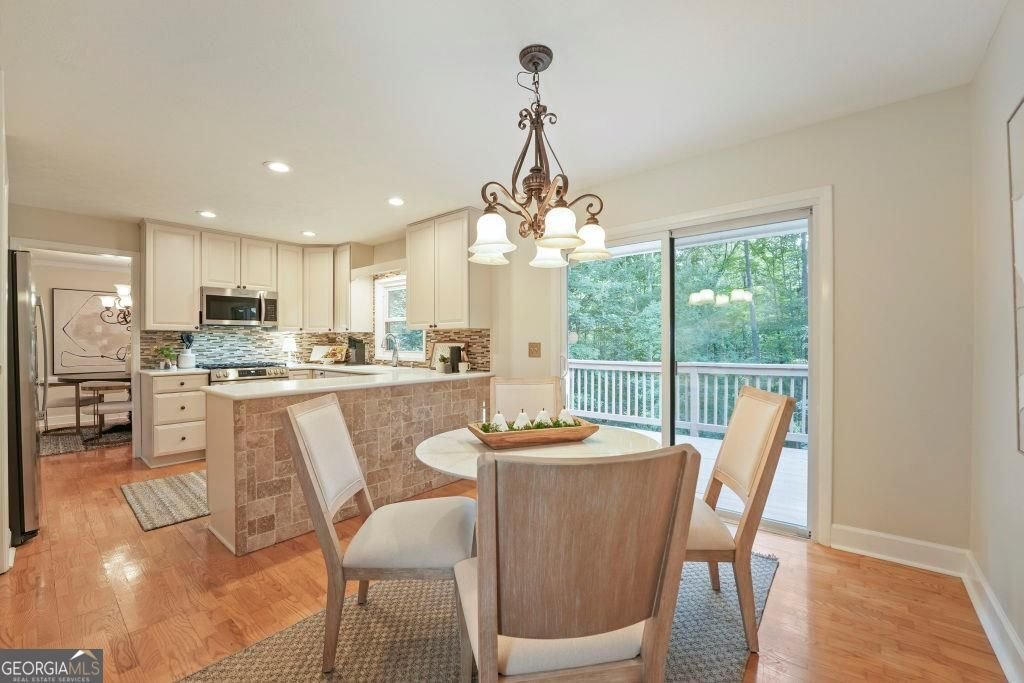
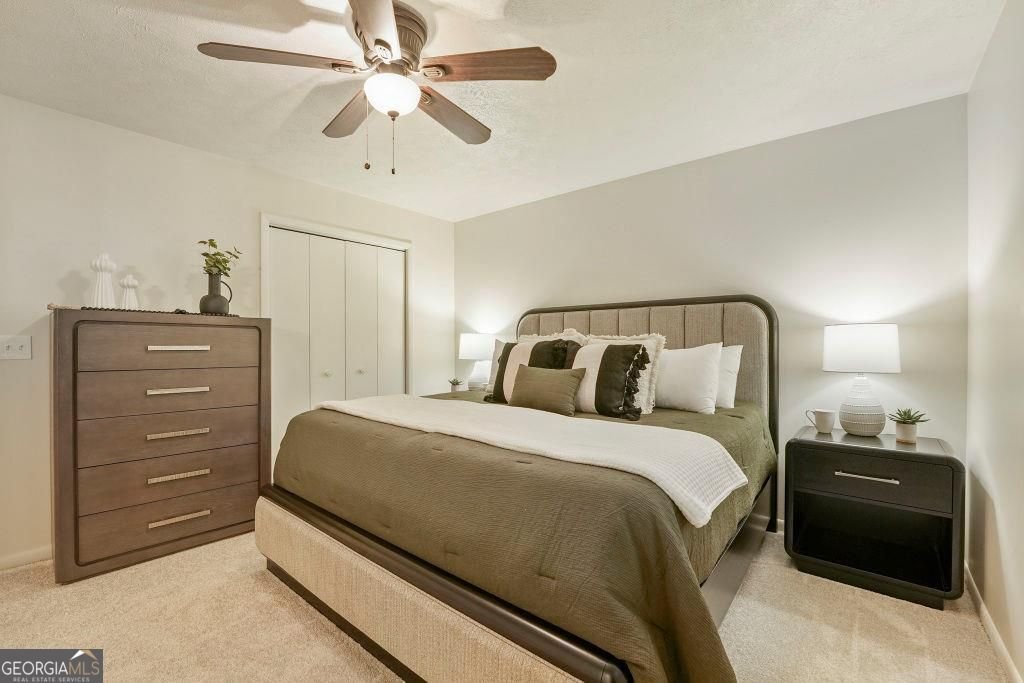
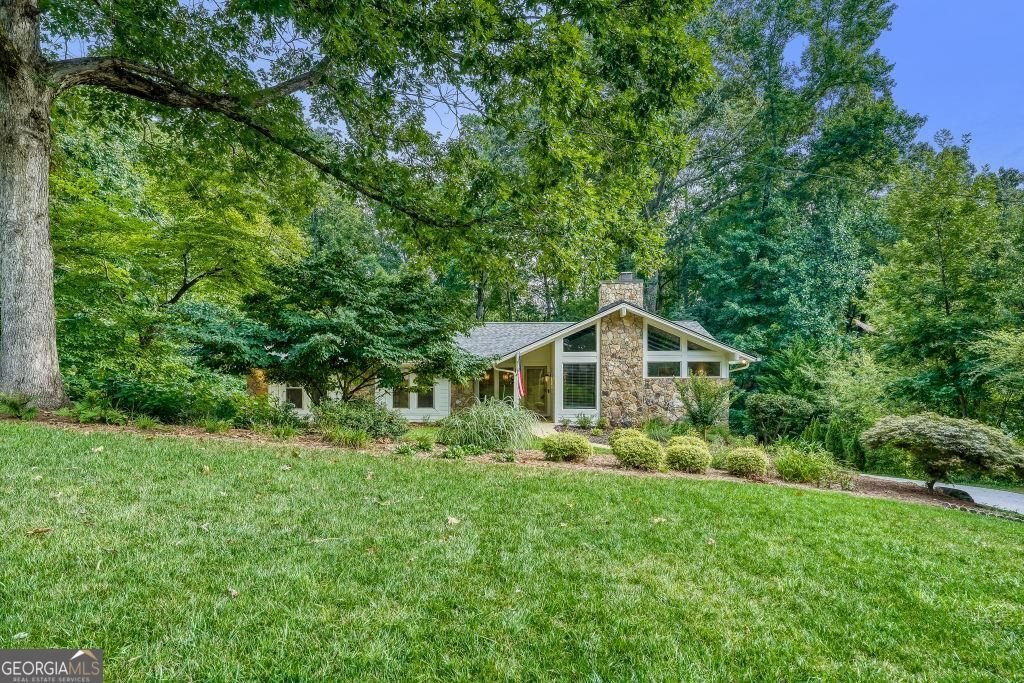
Custom-built, lovingly maintained, and thoughtfully updated for today's lifestyle by its original owner and nestled on a private, landscaped 0.7-acre lot. This home offers timeless charm, generous living spaces, and the perfect balance of comfort and functionality. Step inside to discover a light-filled family room with soaring natural light and a cozy fireplace, creating an inviting space for everyday living and memorable gatherings. The easy-flow floor plan seamlessly connects the spacious living areas, including a separate dining room ideal for entertaining. The updated kitchen features stainless steel appliances, including a brand-new range and microwave, along with pantry, breakfast area, and peaceful backyard views. Fresh neutral paint, new carpeting, and updated lighting throughout provide a move-in-ready interior with a fresh, modern feel. The main level offers three generously sized bedrooms and two full bathrooms, while the finished basement provides exceptional flexibility with an additional full bath, separate exterior access, and space easily suited for a fourth bedroom, home office, or recreation room. Outside, enjoy two spacious decks overlooking the expansive backyard, offering endless opportunities for outdoor living. The over-sized garage provides ample space for a workshop. Major recent improvements offer exceptional peace of mind, including a new architectural shingle roof (2026), new siding and exterior paint (2024), a brand-new extended concrete driveway (2026), and a professionally installed Garage Floor Masters coating system with a 20-year warranty (2026). All appliances remain with the home for added convenience. Located just minutes from Downtown Roswell's vibrant dining and shopping district, parks, entertainment, and major interstates. This home also retains the option to join the neighborhood HOA with pool and tennis amenities. Combining quality craftsmanship, thoughtful updates, and an unbeatable location, this is a rare opportunity to own a truly special home.
Welcome to 1390 Ridgefield Drive in North Point, where this thoughtfully designed 4-bed, 3-bath home is ready for its next chapter. With 2,788 square feet of finished living space, this floor plan offers generous gathering spaces as well as comfortable private retreats. A bright, open kitchen offers generous workspace, storage, and a direct view into the main gathering spaces. The main living areas are filled with natural light and provide an easy flow for hosting friends or enjoying quiet evenings at home. Step outside to approximately 0.691 acres, creating a comfortable setting for outdoor living and weekend gatherings. Practical parking available for multiple vehicles makes everyday living easier for households with multiple vehicles. Residents of North Point enjoy a blend of neighborhood charm and easy access to everyday conveniences. Just listed within the last few days, this home is already drawing attention. Currently offered at $630,000, this home delivers a strong combination of space, condition, and location.

Show more
1390 Ridgefield Drive - Map & Directions
view in Google Maps
Facts & features
School District Information
High School
Middle School
Elementary School
Additional Information about
North Point
Association
Yes
Association Fee
$625
Initiation Fee
$2,000
Association Fee Includes
Tennis
Community Features
Clubhouse
Pool
Tennis Court(s)
Neighborhood Tennis
Yes
Neighborhood Pool
Yes
Additional Information about
1390 Ridgefield Drive
County
Neighborhood
Year Built
1975
Appliances
Dishwasher
Disposal
Dryer
Microwave
Refrigerator
Washer
Oven/Range (Combo)
Stainless Steel Appliance(s)
Architectural Style
Ranch
Basement
Full
Construction Materials
Wood Siding
Cooling
Central Air
Dining Room Features
Seats 12+,Separate Room
Exterior Features
Lighting,Sprinkler System,Other,Balcony
Fireplace Features
Living Room
Flooring
Carpet
Tile
Heating
Forced Air
Home Warranty
No
Interior Features
High Ceilings
Master On Main Level
In-Law Floorplan
Tile Bath
Kitchen Features
Breakfast Bar
Breakfast Room
Pantry
Solid Surface Counters
Breakfast Area
Laundry Features
In Basement,Other
Levels
Two
Financing Available
Cash
Conventional
FHA
Other
VA Loan
Patio and Porch Features
Deck
Patio
Porch
Selling Status
Updated/Remodeled,Resale
Roof
Composition
Rooms
Bonus Room
Exercise Room
Great Room
Laundry
Other
Security Features
Smoke Detector(s)
Sewer Type
Public Sewer
Total Finished Area
2,788
Total Fire Places
1
Utilities
Cable Available
Electricity Available
Natural Gas Available
Phone Available
Sewer Available
Water Available
Underground Utilities
Water Source
Public
Window Features
Double Pane Windows
Window Treatments
Master on the Main
Yes
Land Information
Lot Size
.5 to 1 Acre
Lot Features
Private
Lot Size Estimated
0.691
Fencing
Back Yard
Other
Garages and Parking Information
Parking Total
4
Parking Features
Garage
Attached
Garage Door Opener
Storage
Tax Information
Taxes
$563
Tax Year
2025
Tax ID Number
12 160202370414
Show more
listed by real estate agent karla smith and bhhs georgia properties