Back

450 Overview Drive

Sandy Springs, GA 30327

The Rains Team
call for more info
404-620-4571
Ask a Question
Send to a Friend
Schedule a Showing
Request More Info
Smart Mortgage Options
Dalton Carter
Lender
Lic. 1566538
Office:
Direct: 678-425-4140
AP Mortgage
340 Jesse Jewell Parkway
Suite 500A
Gainesville, GA 30501
Apply for a Loan
For Sale
MLS Number 10881917
4 Bedrooms
3 Bathrooms
1 Half Baths
3,990 Square Feet *estimated
Summary of 450 Overview Drive
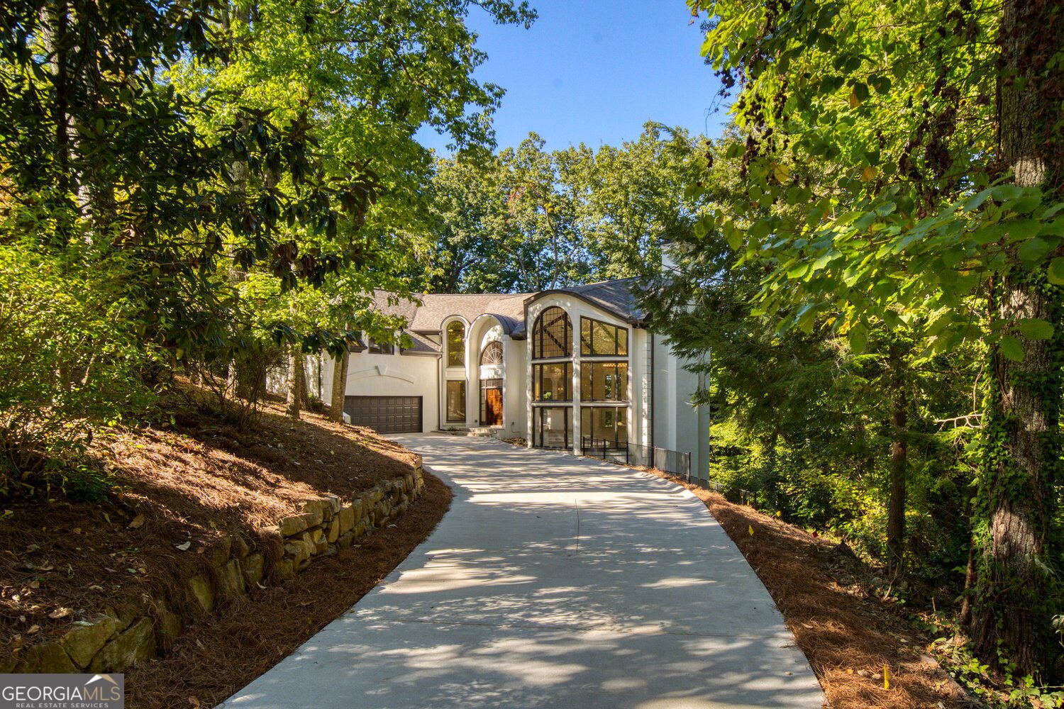
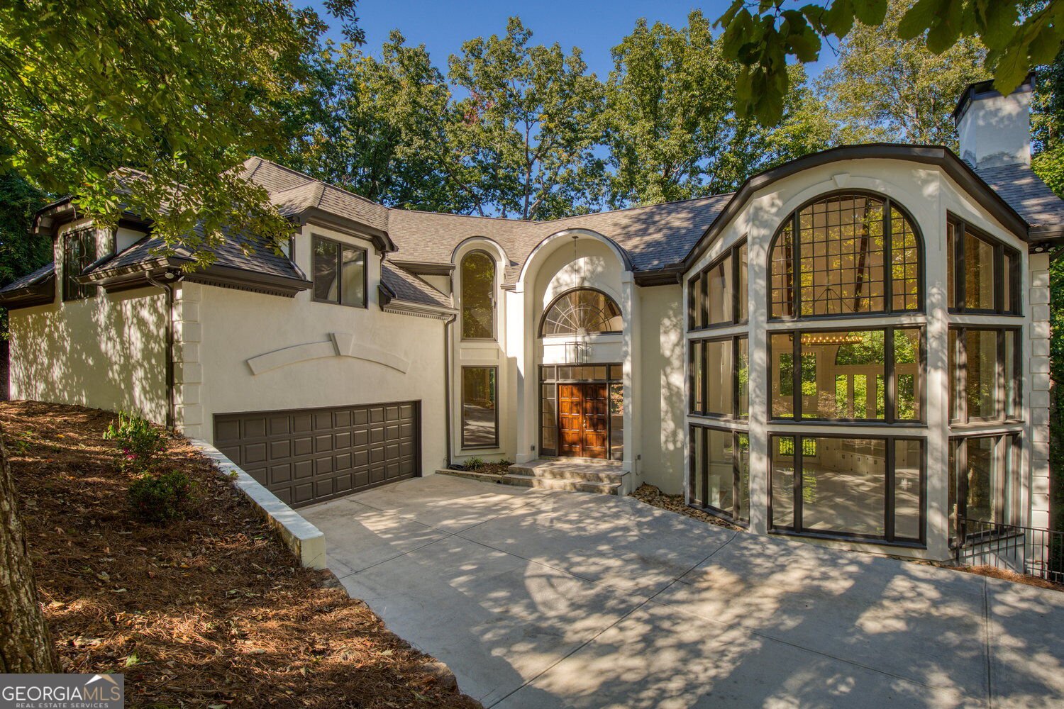
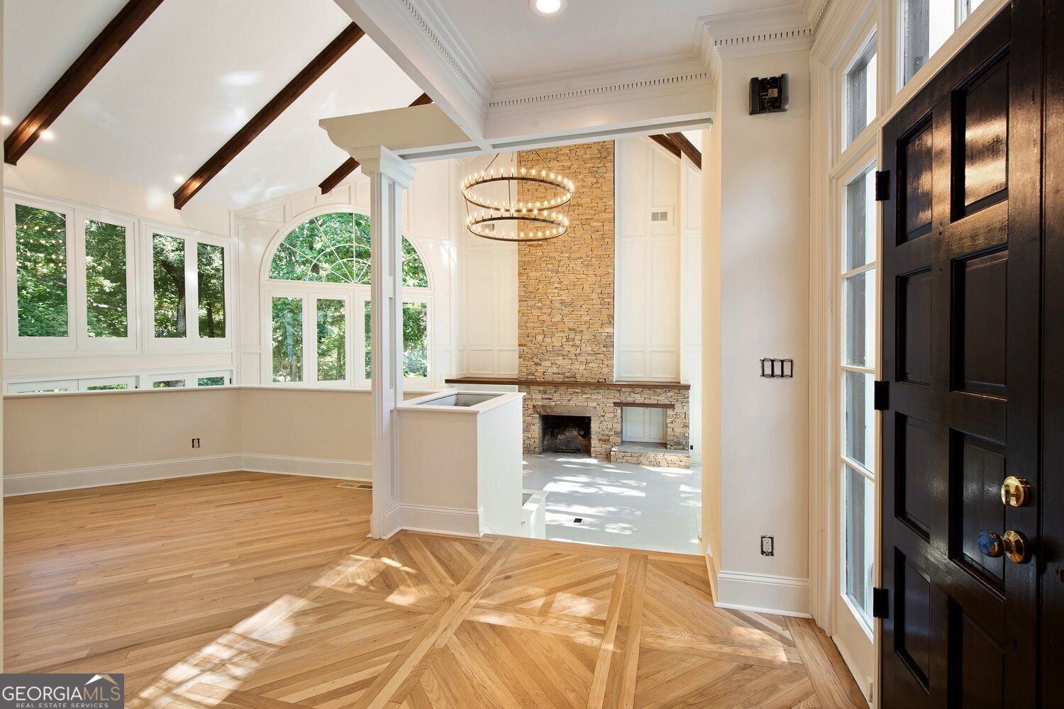
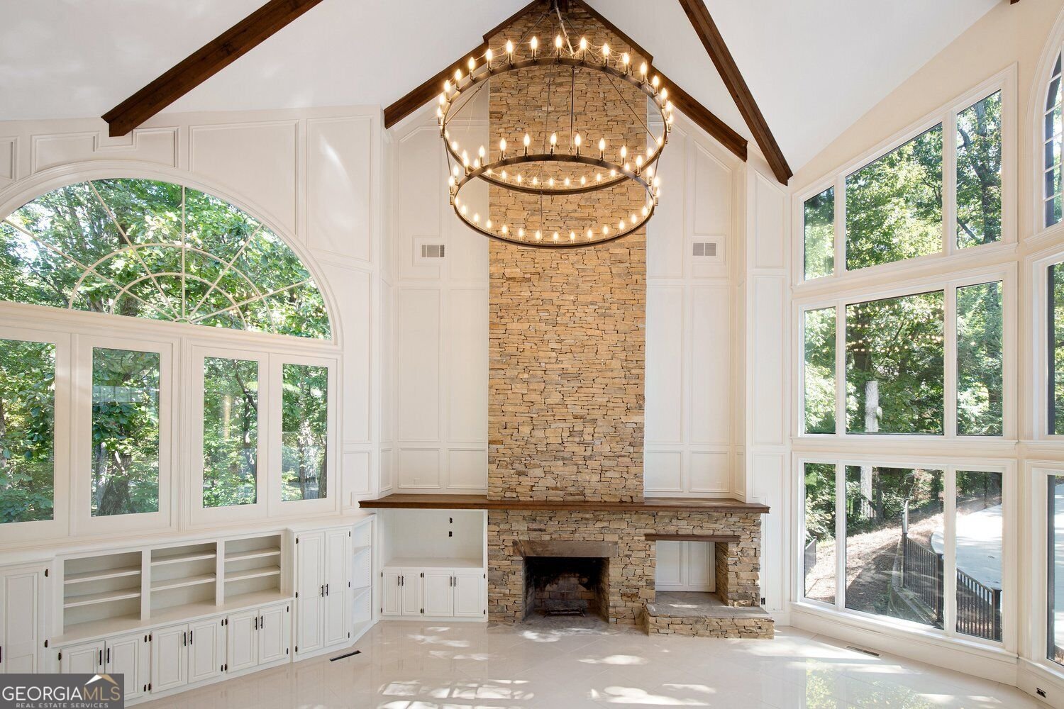
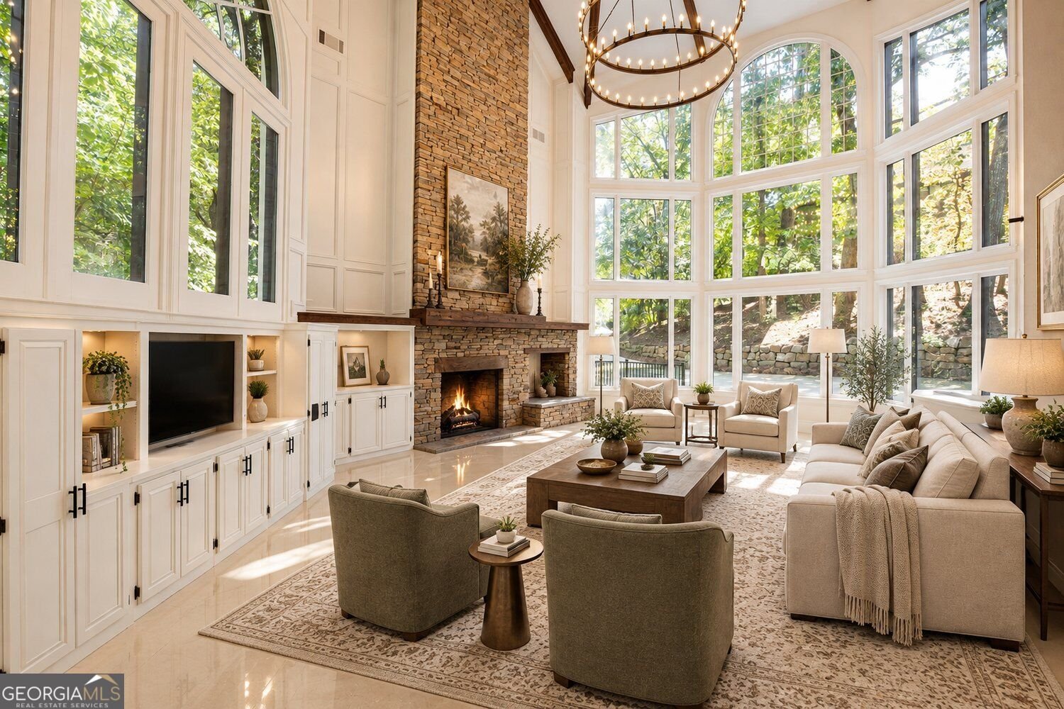
Architecturally distinctive, beautifully reimagined, and surrounded by nature, 450 Overview Drive is a truly extraordinary retreat in the heart of Sandy Springs. Privately situated on approximately 1.6 wooded acres at the end of a quiet cul-de-sac, this striking contemporary residence offers an exceptional combination of dramatic architectural design, expansive entertaining spaces, and peaceful treetop views, all just minutes from the conveniences of city living. From the moment you approach, the home's impressive contemporary facade, soaring arched windows, and grand entry hint at the remarkable spaces within. Inside, an abundance of natural light pours through walls of windows, framing the surrounding greenery and creating the feeling of living among the treetops. The result is a home that feels wonderfully secluded, yet open, airy, and connected to its natural surroundings. At the heart of the home is an absolutely breathtaking three-story great room, a space that must be experienced to be fully appreciated. A magnificent floor-to-ceiling stacked-stone fireplace anchors the room, while soaring ceilings with exposed wood beams, dramatic architectural windows, beautiful millwork, and statement lighting create an unforgettable setting. Complete with a built-in bar and an extraordinary amount of space for gathering, this room was practically made for entertaining. From intimate evenings by the fire to grand celebrations, few homes offer a gathering space quite like this one. Many thoughtful improvements have given this distinctive residence a beautiful new chapter. Fresh interior paint throughout creates a crisp, sophisticated backdrop, while newly refinished hardwood floors in a warm, natural finish bring timeless character to the living spaces. Extensive lighting upgrades further enhance the home's architectural features. Additional improvements include updated HVAC systems, fresh exterior paint, a new driveway, and countless other upgrades. The beautifully renovated kitchen blends timeless elegance with modern functionality, featuring Taj Mahal quartzite countertops, premium cabinetry and finishes, stainless steel appliances, a five-burner gas cooktop, and stunning views of the surrounding trees. An adjoining keeping room with fireplace and casual dining area creates a welcoming everyday gathering space, while the spacious formal dining room is ideal for entertaining. Upstairs, the expansive primary retreat offers exceptional privacy, with its own dedicated staircase and access from a second staircase. The spa-inspired bath features two walk-in closets, separate vanities, a soaking tub, an oversized glass-enclosed shower, and skylights and windows that fill the space with natural light. An additional upstairs bedroom with a private full bath provides comfortable accommodations for family or guests. The finished terrace level expands the home's versatility with two additional bedrooms, a full bath, a fitness area, laundry space, and an oversized media or recreation room-ideal for entertaining, hosting guests, working from home, or creating personalized retreats. Outdoor living is equally appealing, with expansive newly constructed and stained decks overlooking the lush, wooded landscape. A terrace-level patio offers another peaceful setting for relaxing, dining, or entertaining beneath the mature tree canopy. Despite its private, retreat-like setting, the property is conveniently located near shopping, restaurants, grocery stores, and everyday essentials, with easy access to I-285, The Battery, Atlanta, and the best of Sandy Springs and the Chastain Park area. 450 Overview Drive offers a rare combination of striking contemporary architecture, exceptional entertaining spaces, generous living areas, and extraordinary natural beauty. A truly distinctive property, it invites you to experience firsthand the privacy, character, and remarkable lifestyle it has to offer.
Welcome to this beautifully maintained 4-bedroom, 3-bath home in the sought after Arundel 02 community of Sandy Springs. With 3,990 square feet of finished living space, this floor plan offers generous gathering spaces as well as comfortable private retreats. The kitchen functions as the heart of the home with ample counter space, storage, and a natural connection to the main living areas. Open concept living and dining spaces create a comfortable setting for gatherings of all kinds. Step outside to approximately 1.663 acres, creating a comfortable setting for outdoor living and weekend gatherings. The property includes parking available for multiple vehicles, offering convenience for residents and guests. Residents of Arundel 02 enjoy a blend of neighborhood charm and easy access to everyday conveniences. With an asking price of $1,275,000, this property represents an appealing opportunity in the current market.
▾ Show more
450 Overview Drive - Map & Directions
view in Google Maps
Facts & features
School District Information
High School
Middle School
Elementary School
Additional Information about
Arundel 02
Association
No
Community Features
Street Lights
Additional Information about
450 Overview Drive
County
Neighborhood
Year Built
1986
Appliances
Dishwasher
Disposal
Microwave
Refrigerator
Other
Cooktop
Oven (Wall)
Stainless Steel Appliance(s)
Architectural Style
Contemporary
Other
Basement
Finished
Daylight
Full
Bath Finished
Construction Materials
Other
Stucco
Cooling
Central Air
Other
Zoned
Dining Room Features
Seats 12+,Separate Room
Exterior Features
Other,Balcony
Fireplace Features
Living Room
Other
Basement
Flooring
Hardwood
Other
Tile
Stone
Heating
Forced Air
Heat Pump
Other
Home Warranty
No
Interior Features
Beamed Ceilings
Kitchen Features
Breakfast Room
Kitchen Island
Breakfast Area
Laundry Features
Other,Upper Level,In Basement
Levels
Two
Financing Available
Cash
Conventional
Other
Other Structures
Other
Patio and Porch Features
Deck
Patio
Porch
Selling Status
Updated/Remodeled,Resale
Roof
Other,Composition
Rooms
Bonus Room
Exercise Room
Laundry
Foyer
Family Room
Keeping Room
Other
Office
Media Room
Great Room
Security Features
Smoke Detector(s)
Sewer Type
Public Sewer
Listing Conditions
Other
Total Finished Area
3,990
Total Fire Places
3
Utilities
Cable Available
Electricity Available
Natural Gas Available
Other
Sewer Available
Underground Utilities
Water Available
High Speed Internet
Water Source
Public
Window Features
Bay Window(s)
Finished Basement
Yes
Land Information
Lot Size
1 to 2 Acres
Lot Features
Other
Private
Cul-De-Sac
Lot Size Estimated
1.663
View
Seasonal View
Garages and Parking Information
Parking Total
2
Parking Features
Garage
Attached
Kitchen Level
Garage Door Opener
Tax Information
Taxes
$12,857
Tax Year
2025
Tax ID Number
17 017400010284
▾ Show more
listed by real estate agent amy and harry norman realtors