Back

1420 Greenridge Way

Loganville, GA 30052

The Rains Team
call for more info
404-620-4571
Ask a Question
Send to a Friend
Schedule a Showing
Request More Info
Smart Mortgage Options
Dalton Carter
Lender
Lic. 1566538
Office:
Direct: 678-425-4140
AP Mortgage
340 Jesse Jewell Parkway
Suite 500A
Gainesville, GA 30501
Apply for a Loan
For Sale
MLS Number 10882201
4 Bedrooms
3 Bathrooms
1 Half Baths
2,022 Square Feet *estimated
Summary of 1420 Greenridge Way
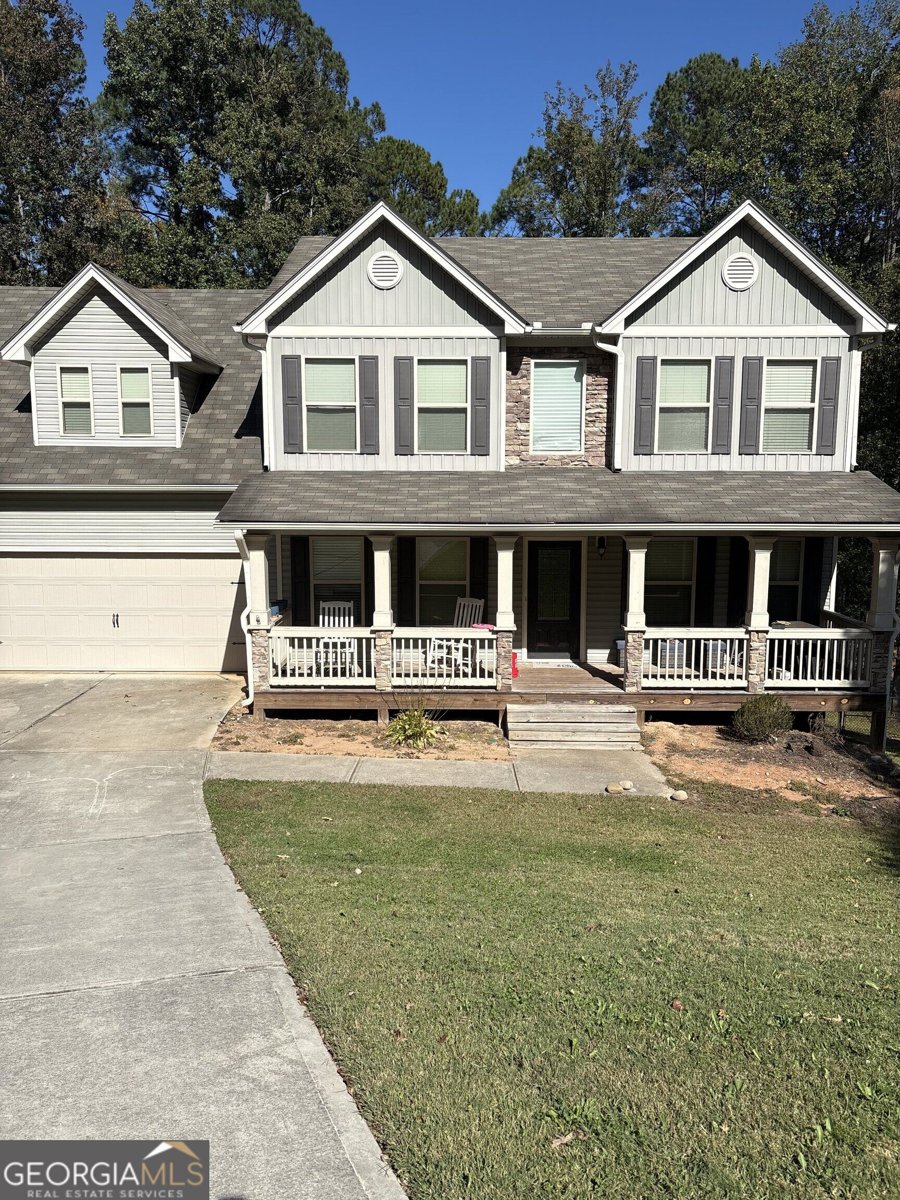
Nearly 5.6 acres in Gwinnett County with a Craftsman-style home that earns every inch of its setting - this is the kind of property that's genuinely hard to find at any price point. Built in 2017, this two-story home offers thoughtfully finished living space with 4 bedrooms and 4 full bathrooms. The exterior makes a strong first impression: a full-width covered front porch with stone columns, board-and-batten siding with HardiPlank construction, and a composition shingle roof. It's a traditional Craftsman done right - substantial, not showy. Inside, the details hold up. Tray ceilings and crown molding give the main living areas a finished, elevated feel without overdoing it. Flooring transitions cleanly between luxury vinyl, laminate, and carpet depending on the space. The kitchen features stone counters and connects naturally to the living areas, making the layout work well for everyday living and entertaining alike. The owner's suite offers the privacy and finish level you'd expect, while the additional bedrooms and full bathrooms give you flexibility - whether you need guest space, a home office, or room for everyone to have their own. With four full baths across the home, the morning routine rarely becomes a bottleneck. Step outside and the lot takes center stage. Nearly five and a half acres of private, wooded property with a rear deck, covered porch options, and a fenced backyard. There's also a storage structure on site - useful space that's easy to take for granted until you need it. Rain gutters and the private yard setup round out an exterior that's been set up to be low-maintenance and livable. The attached two-car garage with a front-facing entrance and garage door opener adds everyday convenience, and the parking setup works well for households with multiple vehicles. Located within the Walton County School District and situated in Greenridge Estates, a community with a modest $600 annual HOA, this property sits in a quiet Loganville setting while remaining within reach of Gwinnett County's broader amenities and commuter routes. If you've been searching for acreage, privacy, and a well-built home that doesn't require a full renovation to move into - this one is worth your time. Schedule a showing before someone else does.
Welcome home to this spacious 4-bed, 3-bath residence nestled in Greenridge Estates in Loganville, GA. Inside, the home offers 2,022 square feet of finished living space, giving plenty of room for everyday living and easy entertaining. The kitchen was planned for both everyday meals and special occasions, with plenty of room to cook, serve, and connect. A central family room and dining area provide a welcoming place to unwind, gather, and enjoy time together. The outdoor space includes approximately 5.57 acres, ideal for gardening, outdoor activities, or simply enjoying the seasons. Practical parking available for multiple vehicles makes everyday living easier for households with multiple vehicles. Residents of Greenridge Estates enjoy a blend of neighborhood charm and easy access to everyday conveniences. At $469,000, this home is well positioned for buyers seeking value in Loganville.
▾ Show more
1420 Greenridge Way - Map & Directions
view in Google Maps
Facts & features
School District Information
High School
Middle School
Elementary School
Additional Information about
Greenridge Estates
Association
Yes
Association Fee
$600
Community Features
Pool
Neighborhood Pool
Yes
Additional Information about
1420 Greenridge Way
County
Neighborhood
Year Built
2017
Appliances
Gas Water Heater
Architectural Style
Traditional
Colonial
Basement
Partial
Exterior Entry
Construction Materials
Other
Vinyl Siding
Stone
Cooling
Central Air
Electric
Fireplace Features
Masonry
Living Room
Flooring
Laminate
Carpet
Vinyl
Heating
Central
Forced Air
Home Warranty
No
Interior Features
Tray Ceiling(s)
Other
Laundry Features
Common Area
Levels
Two
Patio and Porch Features
Porch
Deck
Selling Status
Resale
Roof
Composition
Rooms
Exercise Room
Sewer Type
Public Sewer
Total Finished Area
2,022
Total Fire Places
1
Utilities
Electricity Available
Water Source
Public
Private Pool
Yes
Land Information
Lot Size
More than 5 Acres
Lot Size Estimated
5.57
Fencing
Back Yard
Chain Link
Garages and Parking Information
Parking Total
2
Parking Features
Attached
Garage
Garage Door Opener
Tax Information
Taxes
$5,714
Tax Year
2026
Tax ID Number
N059K025
▾ Show more
listed by real estate agent john roberge and mark spain real estate