Back

3920 Westbrook Road

Suwanee, GA 30024

The Rains Team
call for more info
404-620-4571
Ask a Question
Send to a Friend
Schedule a Showing
Request More Info
Smart Mortgage Options
Dalton Carter
Lender
Lic. 1566538
Office:
Direct: 678-425-4140
AP Mortgage
340 Jesse Jewell Parkway
Suite 500A
Gainesville, GA 30501
Apply for a Loan
For Sale
MLS Number 10815174
6 Bedrooms
6 Bathrooms
1 Half Baths
8,460 Square Feet *estimated
Summary of 3920 Westbrook Road
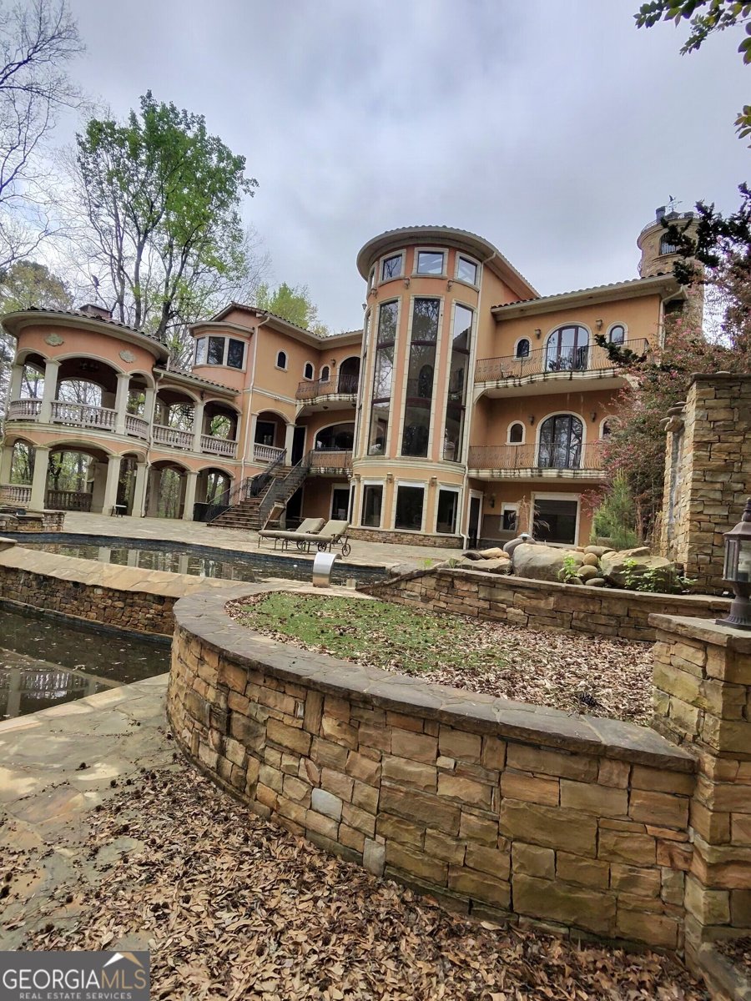
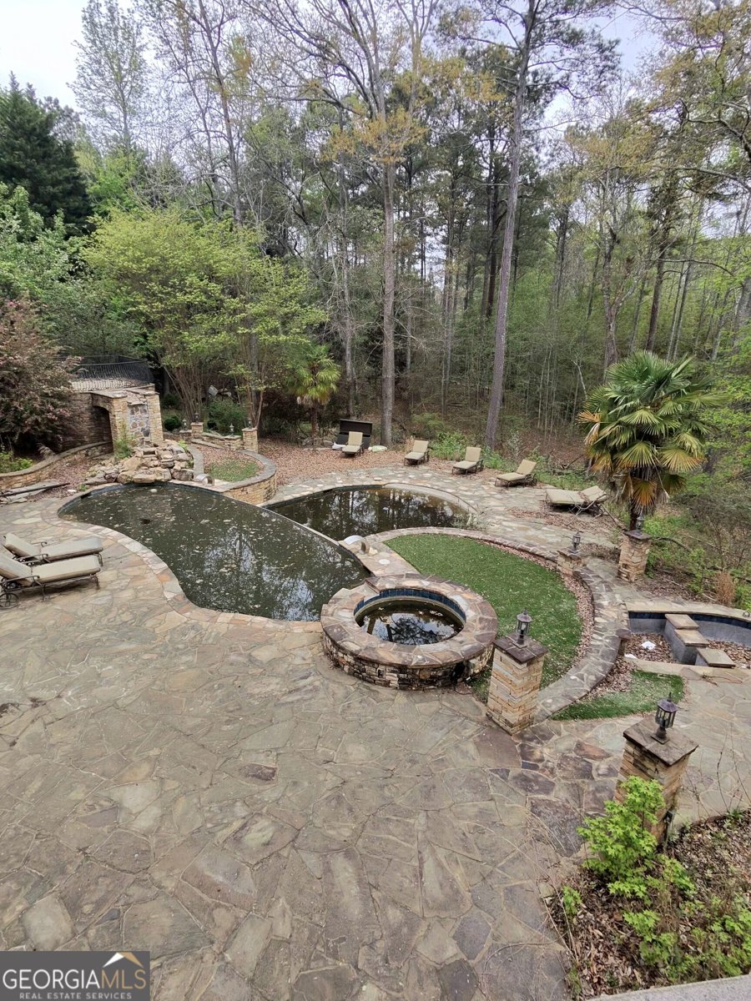
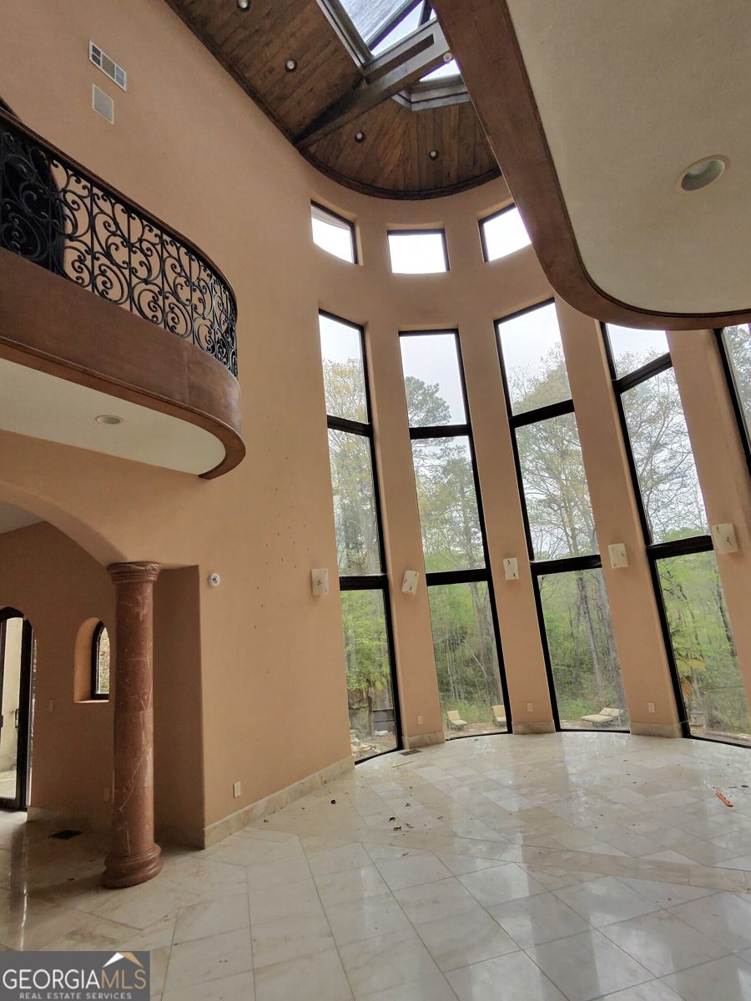
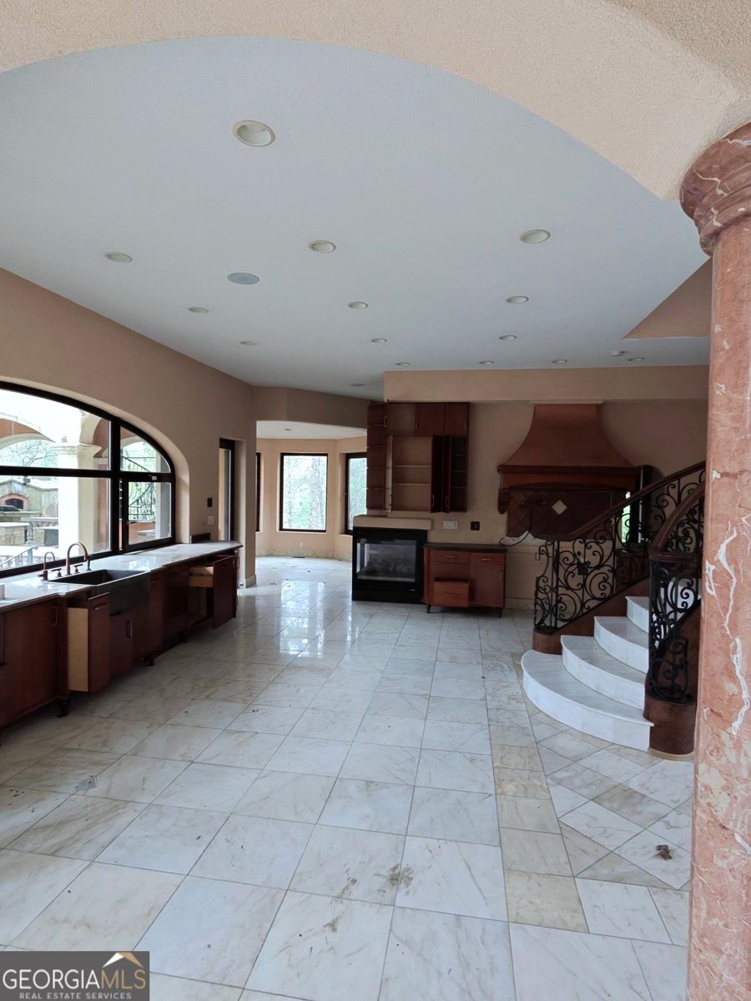
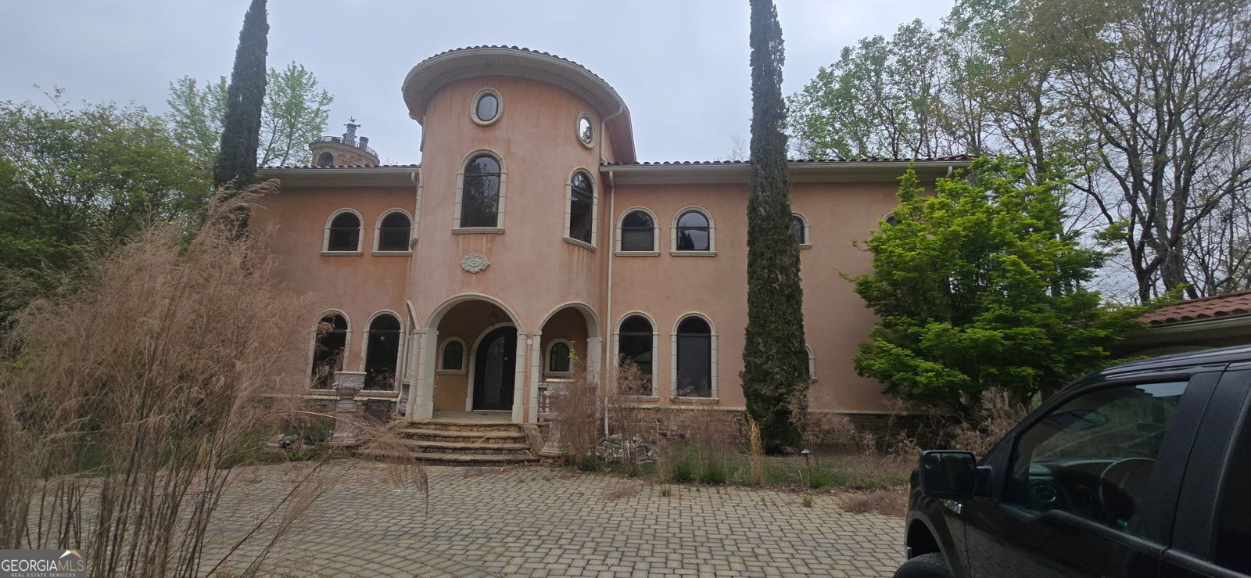
5 Acre Gated estate in Suwanee. Needs minor renovations, broken windows, doors, appliances. This home has everything.. !! No disclosures. This property promises unmatched privacy and luxury, with no HOA restrictions, featuring a stunning fountain that graces the motor court and a serene waterfall cascading into an infinity pool, creating a resort-like ambiance. Step inside to a soaring two-story dining area with UV-coated glass, bathing the space in natural light while ensuring comfort. The heart of the home is a chef's dream kitchen, complete with a secondary galley kitchen for catering and a charming adobe-style pizza oven-ideal for entertaining. Admire the exquisite details throughout the home, from the beautiful wrought iron railings to the breathtaking glass ceiling surrounded by polished wood, visible from both the grand entrance and the dining area. The master suite, a sanctuary of simplicity and sophistication, features castle doors, a private balcony, and security shutters. Indulge in the spa-like master bath with a steam shower and a jacuzzi tub nestled among the trees. The executive office/library, also equipped with castle doors, offers a private balcony and is elegantly appointed with wood paneling, bookcases, and a fireplace, providing the ideal space for work or relaxation. The terrace level adds luxurious amenities, including a climate-controlled wine cellar, arched ceilings, European windows, and marble floors, providing direct access to the pool area for seamless indoor-outdoor living. Above the garage, the carriage house, ideal as an in-law suite or guest quarters, features marble stairs, a full kitchen, a master bedroom with a full bathroom, and an additional room-perfect as a study or lounge. Whether hosting a grand event or enjoying a quiet sunset by the pool,
Set in the popular Peachtree Station Sec R neighborhood, this 6-BR, 6-BA home offers a comfortable blend of space, style, and function. With 8,460 square feet of finished living space, this floor plan offers generous gathering spaces as well as comfortable private retreats. The kitchen functions as the heart of the home with ample counter space, storage, and a natural connection to the main living areas. A central family room and dining area provide a welcoming place to unwind, gather, and enjoy time together. Outside, the property offers approximately 4.87 acres, giving ample room to relax, play, or plan future outdoor projects. Practical parking available for multiple vehicles makes everyday living easier for households with multiple vehicles. Set within Peachtree Station Sec R in Suwanee, this home is close to schools, shopping, dining, and area attractions. Just listed within the last few days, this home is already drawing attention. Currently offered at $1,350,000, this home delivers a strong combination of space, condition, and location.

Show more
3920 Westbrook Road - Map & Directions
view in Google Maps
Facts & features
School District Information
High School
Middle School
Elementary School
Additional Information about
Peachtree Station Sec R
Association
No
Community Features
Gated
Gated Community
Yes
Additional Information about
3920 Westbrook Road
County
Year Built
2004
Appliances
None
Architectural Style
Brick 4 Side
Mediterranean
Basement
Bath/Stubbed
Daylight
Exterior Entry
Finished
Full
Interior Entry
Construction Materials
Stucco
Cooling
Ceiling Fan(s)
Central Air
Zoned
Dining Room Features
Seats 12+
Exterior Features
Balcony,Garden,Gas Grill
Fireplace Features
Other
Outside
Flooring
Stone
Tile
Heating
Forced Air
Natural Gas
Zoned
Home Warranty
No
Interior Features
Beamed Ceilings
Double Vanity
In-Law Floorplan
Pulldown Attic Stairs
Split Bedroom Plan
Walk-In Closet(s)
Wet Bar
Wine Cellar
Kitchen Features
Breakfast Area
Breakfast Bar
Breakfast Room
Kitchen Island
Second Kitchen
Laundry Features
Upper Level
Levels
Two
Financing Available
Cash
Other Equipment
Intercom
Other Structures
Garage(s),Gazebo,Guest House,Outdoor Kitchen,Second Residence,Workshop
Patio and Porch Features
Patio
Selling Status
Fixer
Roof
Concrete,Tile
Rooms
Exercise Room
Family Room
Foyer
Game Room
Keeping Room
Office
Sun Room
Security Features
Fire Sprinkler System
Gated Community
Open Access
Smoke Detector(s)
Sewer Type
Public Sewer
Listing Conditions
As Is,Real Estate Owned
Total Finished Area
8,460
Total Fire Places
3
Utilities
Cable Available
Electricity Available
High Speed Internet
Natural Gas Available
Water Available
Water Source
Public
Window Features
Bay Window(s)
Double Pane Windows
Skylight(s)
Private Pool
Yes
Finished Basement
Yes
Land Information
Lot Size
2 to 5 Acres
Lot Features
Level
Private
Lot Size Estimated
4.87
Fencing
Back Yard
Fenced
Privacy
Garages and Parking Information
Parking Total
8
Parking Features
Assigned
Attached
Carport
Detached
Garage
Kitchen Level
Detached Garage
Yes
Tax Information
Taxes
$32,193
Tax Year
2022
Tax ID Number
R7233 032
Show more
listed by real estate agent kyle hannah and drake realty, inc.