Back

4556 Allen Park Path

Suwanee, GA 30024

The Rains Team
call for more info
404-620-4571
Ask a Question
Send to a Friend
Schedule a Showing
Request More Info
More Homes In
Rivermoore Park
4771 Tarry Post Lane, Suwanee
5069 Tarry Glen Drive, Suwanee
4871 Tarry Post Lane, Suwanee
Smart Mortgage Options
Dalton Carter
Lender
Lic. 1566538
Office:
Direct: 678-425-4140
AP Mortgage
340 Jesse Jewell Parkway
Suite 500A
Gainesville, GA 30501
Apply for a Loan
For Sale
MLS Number 10813647
5 Bedrooms
4 Bathrooms
1 Half Baths
6,493 Square Feet *estimated
Summary of 4556 Allen Park Path
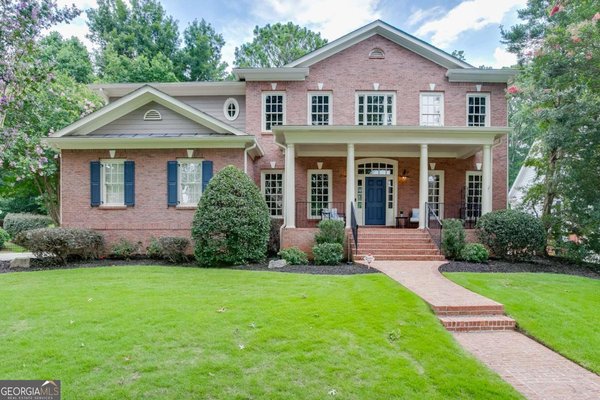
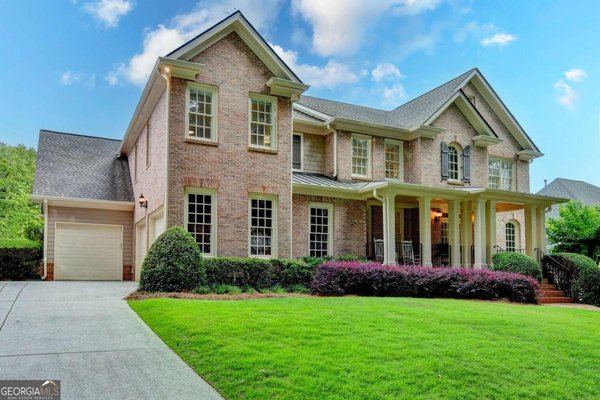
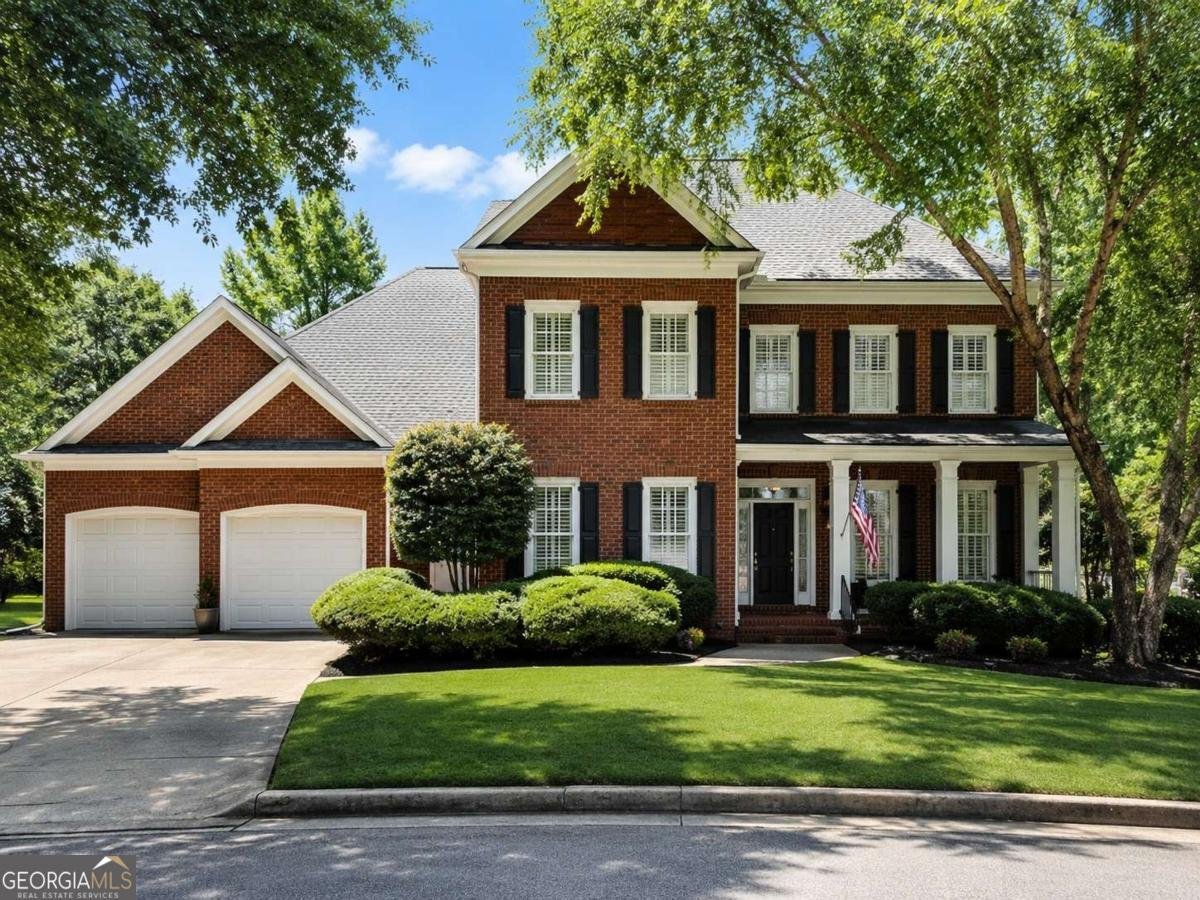
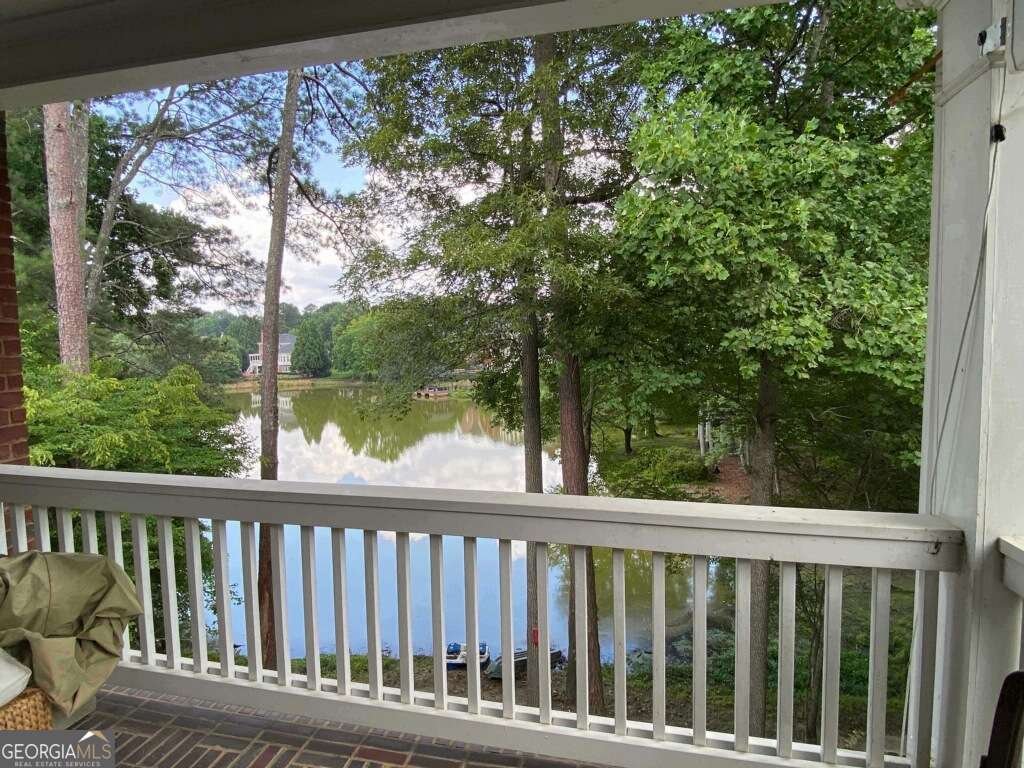
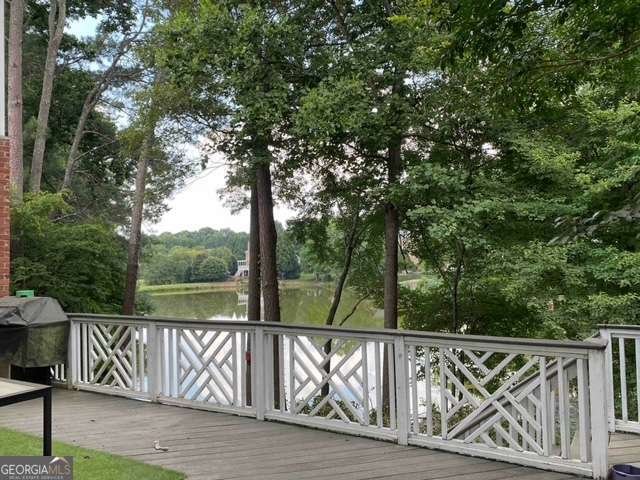
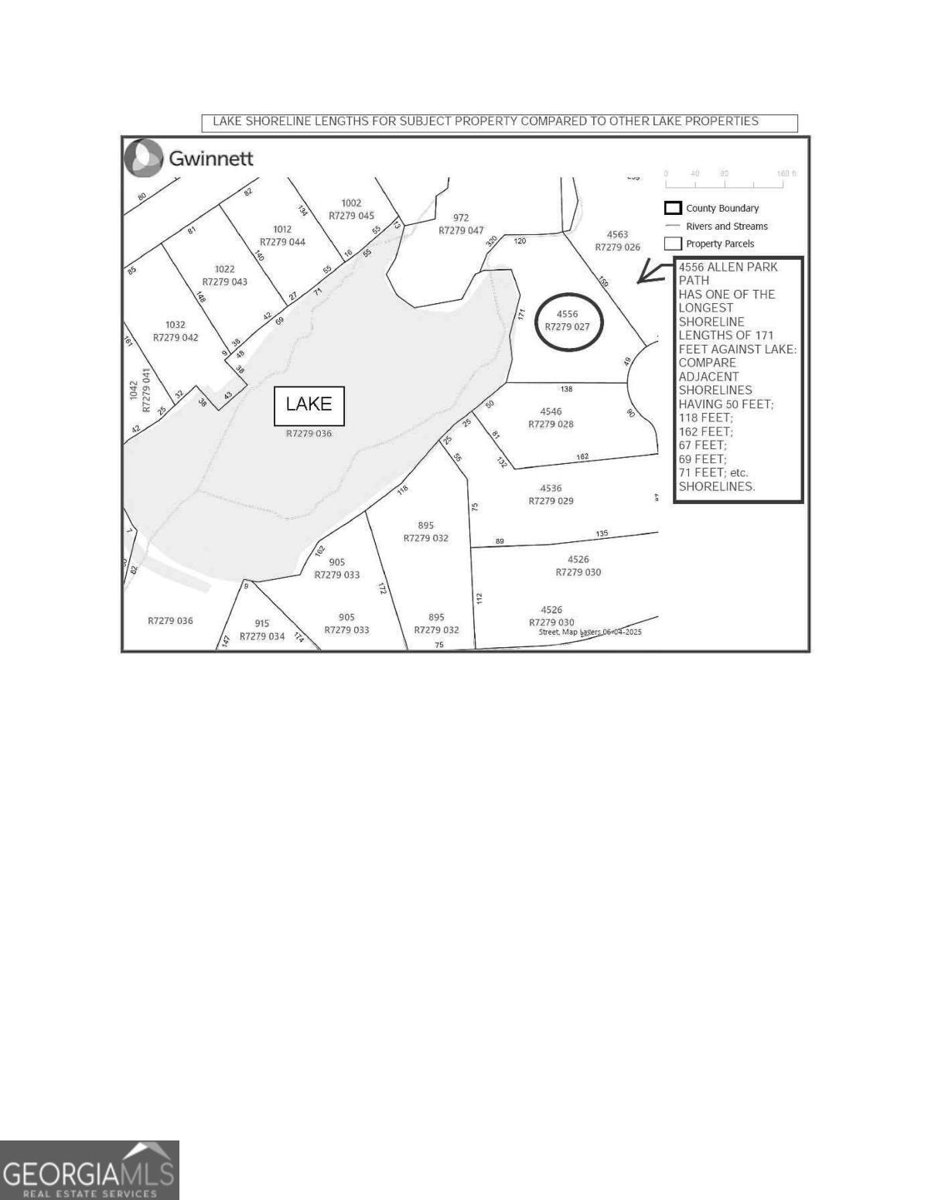
Dreaming of a water view? This home has it from all three levels! 4-side brick home on cul de sac lot in the most popular community in Suwanee and the North Gwinnett School District, Rivermoore Park! 5 Bedroom 4 1/2 Bath home on Finished Basement! 3 Car Garage. New Roof. THREE NEW HVAC units. Covered front porch. Hardwood floors. Formal Dining Room and Home Office/Living Room. Two Story Great Room with built in book shelves, gas fireplace, and double doors to deck overlooking lake. The gourmet kitchen opens to great room, breakfast room, and sunroom. Kitchen has breakfast bar, over sized island, stone countertops, gas range with vent book, butler's pantry, and walk in pantry. Friendship door off driveway with home executive office space. Full Bedroom and bathroom on the main. Upstairs is the master suite with a sitting room fireplace and balcony overlooking the lake. The master bathroom has dual vanities, soaking tub and separate shower. Massive walk in close and storage room. Two additional bedrooms with a jack and jill bathroom and laundry room are upstairs. The Basement is a great entertaining space with a media room, Bar/ refreshment room, exercise room, bedroom and full bathroom. Walk out to covered porch and private backyard. 100+ ft of shoreline to relax by or take a paddle boat or kayak out on the water! The perfect spot to gather with family and friends! The neighborhood features world-class amenities, including a junior Olympic swimming pool, 10-lighted tennis courts, basketball court, putting green, two playgrounds, and an 80-acre nature meadow with a walking path. Award-winning NORTH GWINNETT SCHOOLS! Perfect location with easy access to I-85 and GA 400, and close to Suwanee Town Center, Multiple Parks, the Suwanee Greenway, Publix, Chick-fil-A, and Starbucks!
Set in the popular Rivermoore Park neighborhood, this 5-BR, 4-BA home offers a comfortable blend of space, style, and function. With 6,493 square feet of finished living space, this floor plan offers generous gathering spaces as well as comfortable private retreats. The kitchen was planned for both everyday meals and special occasions, with plenty of room to cook, serve, and connect. A central family room and dining area provide a welcoming place to unwind, gather, and enjoy time together. Outside, the property offers approximately 0.47 acres, giving ample room to relax, play, or plan future outdoor projects. With parking available for multiple vehicles, the home provides flexible options for families and visitors. Residents of Rivermoore Park enjoy a blend of neighborhood charm and easy access to everyday conveniences. At $1,189,000, this home is well positioned for buyers seeking value in Suwanee.
Show more
4556 Allen Park Path - Map & Directions
view in Google Maps
Facts & features
School District Information
High School
Middle School
Elementary School
Additional Information about
Rivermoore Park
Association
Yes
Association Fee
$2,025
Initiation Fee
$4,200
Association Fee Includes
Maintenance Grounds
Swimming
Tennis
Community Features
Clubhouse
Playground
Pool
Sidewalks
Street Lights
Swim Team
Tennis Court(s)
Walk To Schools
Walk To Shopping
Neighborhood Tennis
Yes
Neighborhood Pool
Yes
Additional Information about
4556 Allen Park Path
County
Neighborhood
Year Built
2000
Appliances
Dishwasher
Disposal
Double Oven
Dryer
Gas Water Heater
Microwave
Refrigerator
Washer
Architectural Style
Brick 4 Side
Traditional
Basement
Bath Finished
Daylight
Exterior Entry
Finished
Full
Interior Entry
Construction Materials
Brick
Cooling
Ceiling Fan(s)
Central Air
Zoned
Dining Room Features
Seats 12+
Fireplace Features
Factory Built
Family Room
Gas Starter
Master Bedroom
Flooring
Hardwood
Heating
Central
Forced Air
Zoned
Home Warranty
No
Interior Features
Bookcases
Double Vanity
Master On Main Level
Tray Ceiling(s)
Walk-In Closet(s)
Wet Bar
Kitchen Features
Breakfast Bar
Breakfast Room
Kitchen Island
Walk-in Pantry
Laundry Features
Upper Level
Levels
Two
Patio and Porch Features
Deck
Patio
Selling Status
Resale
Roof
Composition
Rooms
Bonus Room
Exercise Room
Foyer
Great Room
Laundry
Media Room
Office
Sun Room
Security Features
Smoke Detector(s)
Sewer Type
Public Sewer
Total Finished Area
6,493
Total Fire Places
2
Utilities
Cable Available
Electricity Available
High Speed Internet
Natural Gas Available
Phone Available
Sewer Available
Underground Utilities
Water Available
Water Source
Public
Window Features
Double Pane Windows
Finished Basement
Yes
Master on the Main
Yes
Land Information
Lot Size
Less than .5 Acres
Lot Features
Cul-De-Sac
Private
Lot Size Estimated
0.47
View
Lake
Water Front Features
Creek
Lake Front
Yes
Garages and Parking Information
Parking Total
3
Parking Features
Attached
Garage
Garage Door Opener
3 Garages +
Yes
Tax Information
Taxes
$12,985
Tax Year
2025
Tax ID Number
R7279-027
Show more
listed by real estate agent amy young and keller williams realty atl. partners