Back

5719 Berkshire Trace

Braselton, GA 30517

The Rains Team
call for more info
404-620-4571
Ask a Question
Send to a Friend
Schedule a Showing
Request More Info
More Homes In
Riverstone Park
6060 Riverview Parkway, Braselton
Smart Mortgage Options
Dalton Carter
Lender
Lic. 1566538
Office:
Direct: 678-425-4140
AP Mortgage
340 Jesse Jewell Parkway
Suite 500A
Gainesville, GA 30501
Apply for a Loan
For Sale
MLS Number 10814214
4 Bedrooms
2 Bathrooms
1 Half Baths
2,488 Square Feet *estimated
Summary of 5719 Berkshire Trace
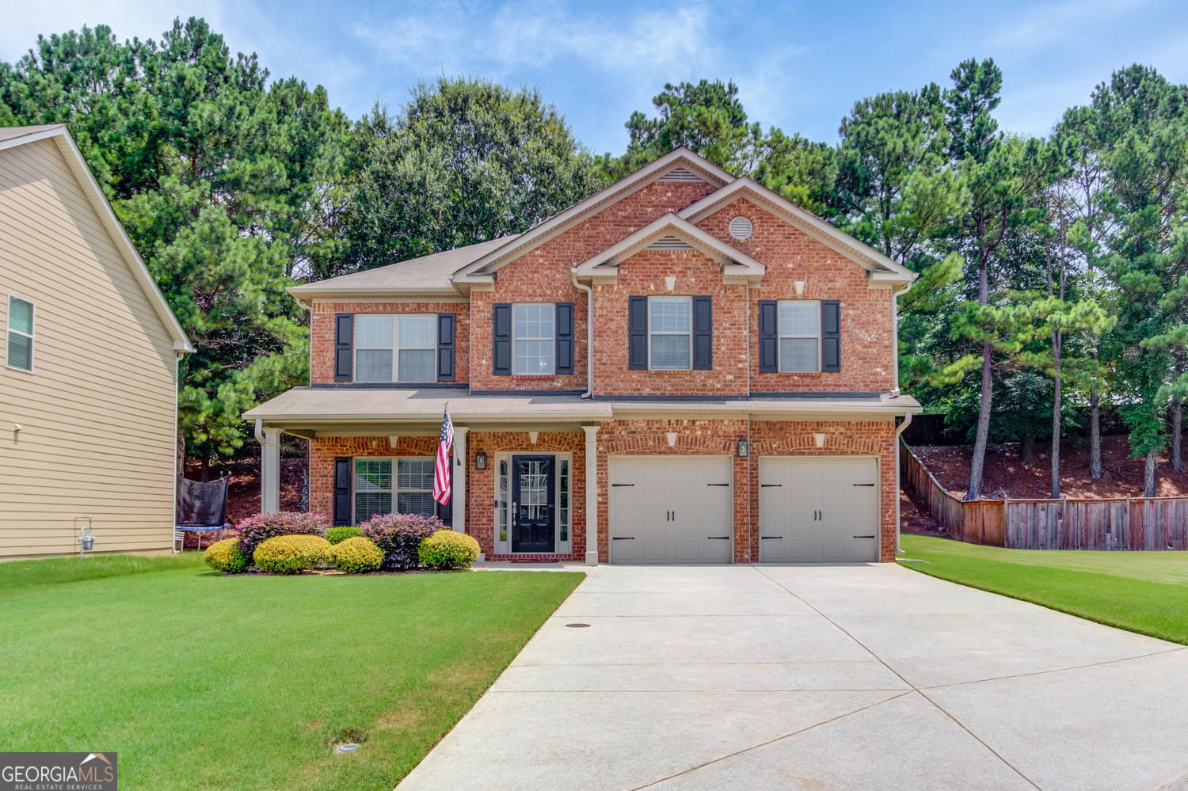
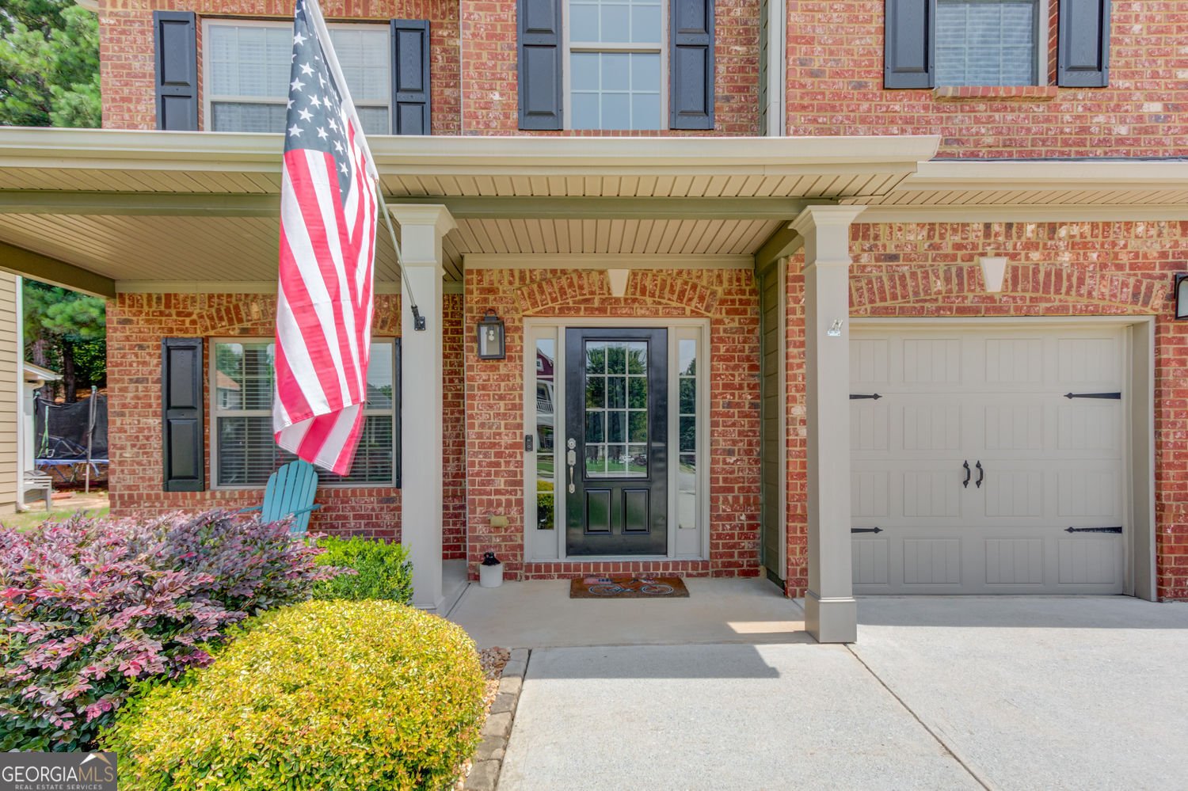
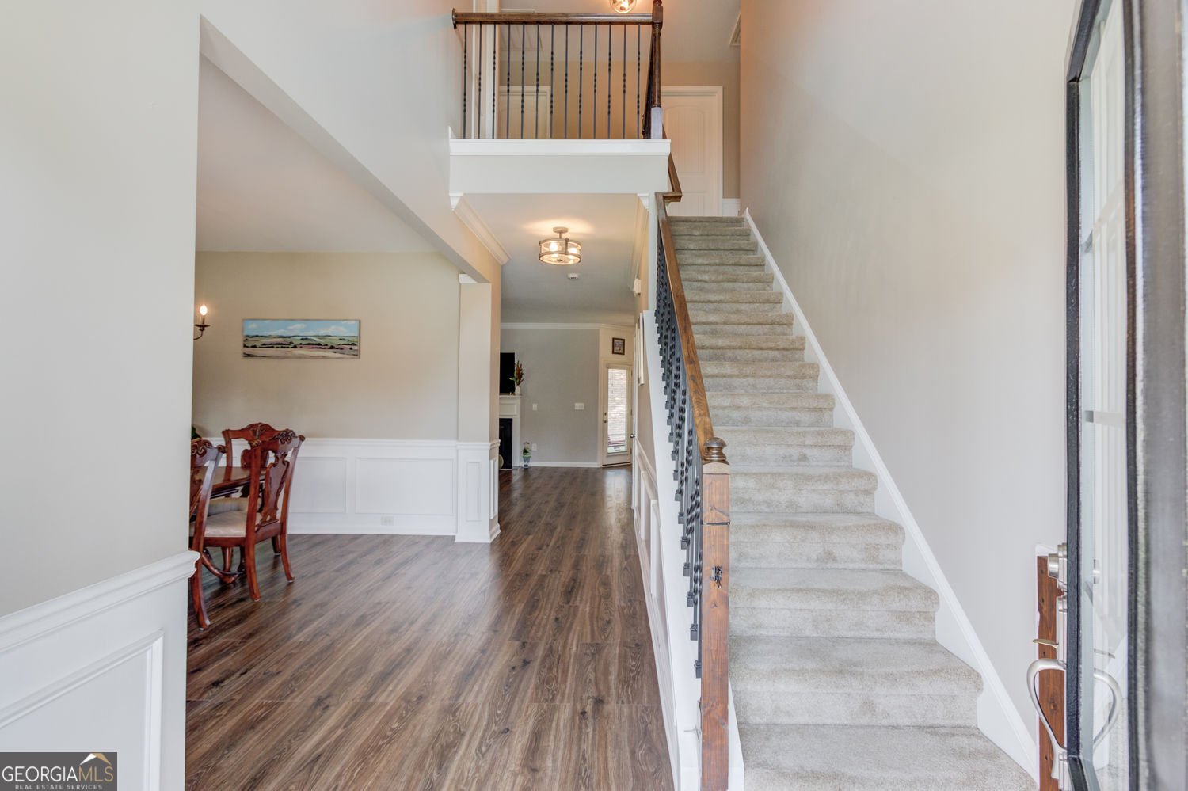
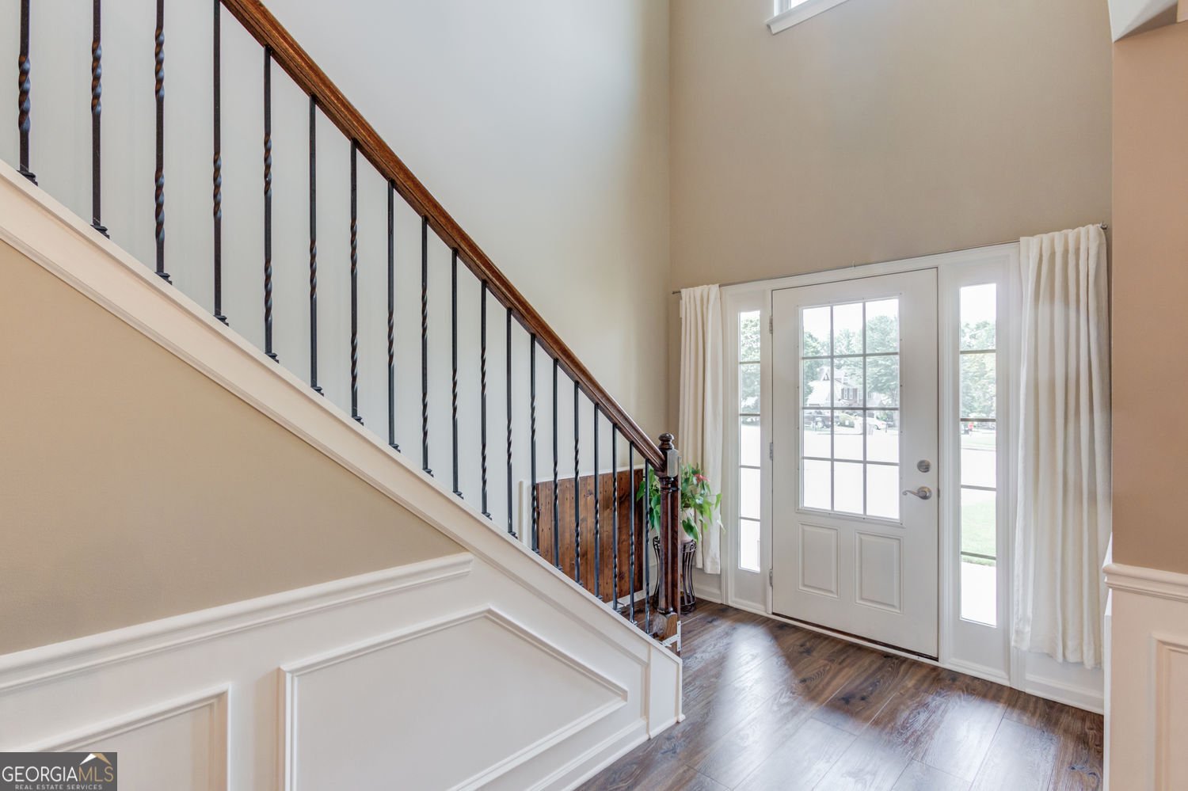
Discover the charm of Braselton located in the desirable RIVERSTONE PARK community and zoned for HALL COUNTY CHEROKEE BLUFF SCHOOLS. This golf cart-friendly neighborhood's outstanding amenities include a pool, NEW tennis ball courts, NEW pickleball courts and two playgrounds. This beautifully maintained 4 bedroom, 2.5 bath home features an open concept floor plan filled with natural light and an inviting atmosphere from the moment you walk in. The heart of the home is the stunning kitchen, stainless steel appliances, abundant cabinetry, granite countertops and an a center island-great for entertaining. The spacious owner's suite is the perfect place to unwind after a long day, while three additional bedrooms provide flexibility for guests, a home office or a fitness space. Step outside to your covered patio to a cozy backyard- ideal for relaxing evenings, weekend cookouts or enjoying your morning coffee. This unbeatable location and the lifestyle is what makes this home so special. Come see what Braselton has to offer where your just minutes from Chateau Elan Winery & Resort, Northeast Georgia Medical Center, Lake Lanier, shops, restaurants options, come take a stroll through the famous Riverwalk trail or take an adventurous ride on the Braselton Trolley. It's all here in one package to include easy access to I-85 for commuting to Atlanta, Athens or anywhere else. Your next chapter begins here. Schedule your private tour today and fall in love with everything that makes Braselton one of North Georgia's most desirable places to live.
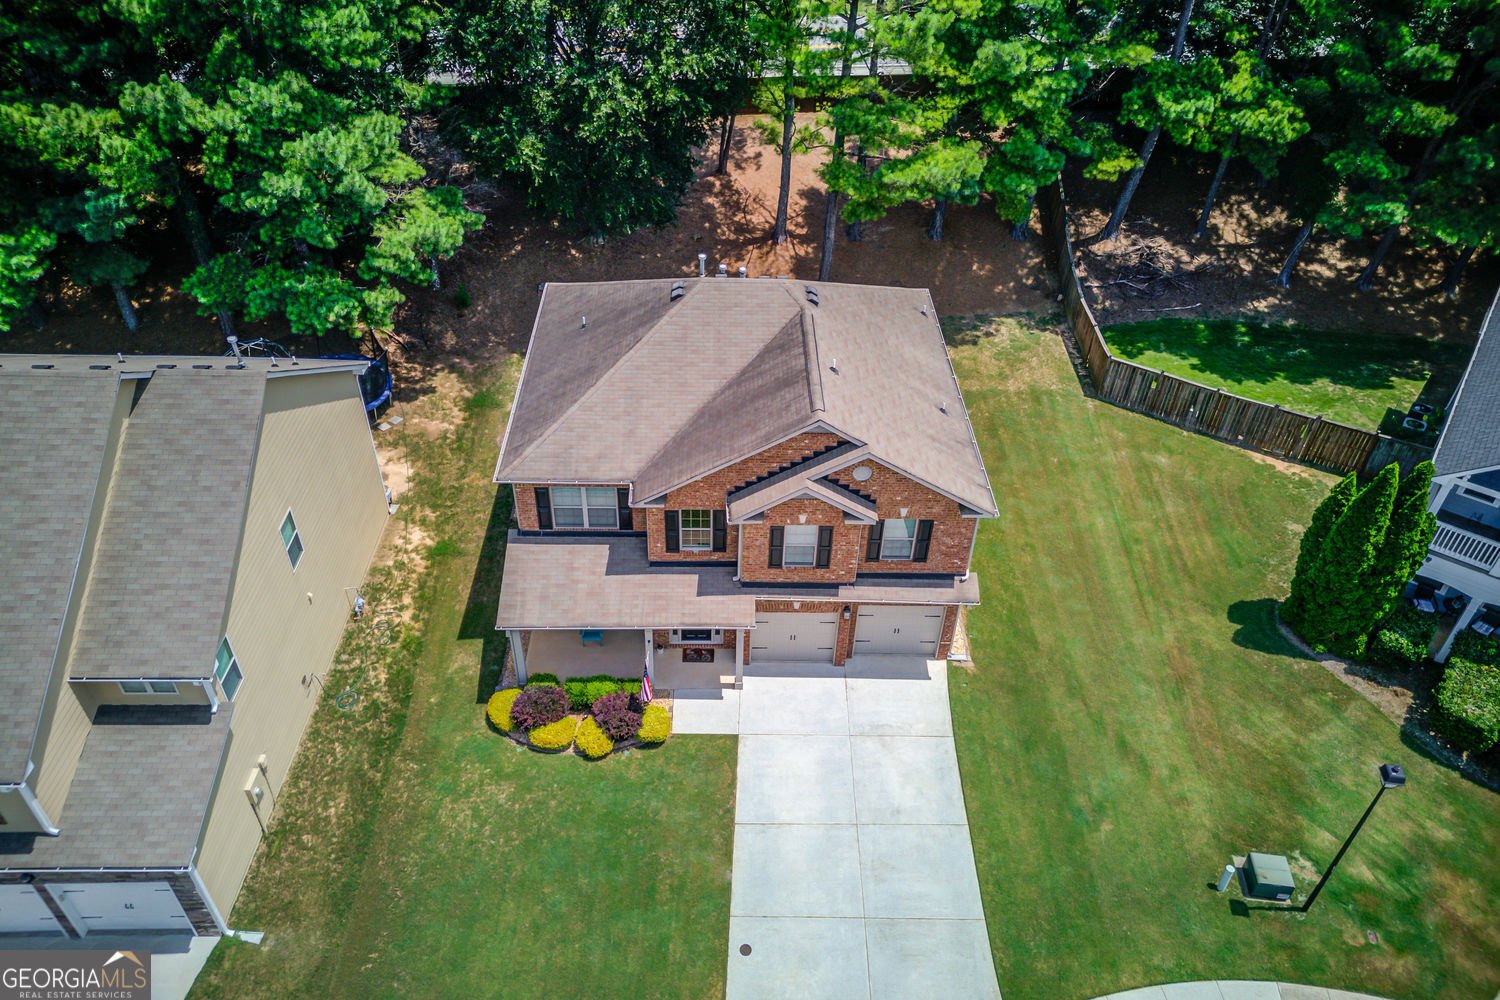
Welcome to this beautifully maintained 4-bedroom, 2-bath home in the sought after Riverstone Park community of Braselton. With 2,488 square feet of finished living space, this floor plan offers generous gathering spaces as well as comfortable private retreats. The kitchen was planned for both everyday meals and special occasions, with plenty of room to cook, serve, and connect. The main living areas are filled with natural light and provide an easy flow for hosting friends or enjoying quiet evenings at home. Step outside to approximately 0.27 acres, creating a comfortable setting for outdoor living and weekend gatherings. With parking available for multiple vehicles, the home provides flexible options for families and visitors. Residents of Riverstone Park enjoy a blend of neighborhood charm and easy access to everyday conveniences. Recently listed and already on many buyers radar, this home is a fresh opportunity. With an asking price of $480,000, this property represents an appealing opportunity in the current market.

Show more
5719 Berkshire Trace - Map & Directions
view in Google Maps
Facts & features
School District Information
High School
Middle School
Elementary School
Additional Information about
Riverstone Park
Association
Yes
Association Fee
$800
Association Fee Includes
Tennis
Maintenance Grounds
Swimming
Community Features
Tennis Court(s)
Sidewalks
Playground
Pool
Park
Walk To Public Transit
Walk To Shopping
Street Lights
Neighborhood Tennis
Yes
Neighborhood Pool
Yes
Additional Information about
5719 Berkshire Trace
County
Neighborhood
Year Built
2014
Appliances
Dishwasher
Disposal
Dryer
Gas Water Heater
Microwave
Washer
Cooktop
Ice Maker
Stainless Steel Appliance(s)
Refrigerator
Other
Architectural Style
Craftsman
Traditional
Foundation
Slab
Construction Materials
Stone
Cooling
Central Air
Fireplace Features
Gas Log
Gas Starter
Living Room
Family Room
Flooring
Carpet
Vinyl
Heating
Other
Home Warranty
Yes
Interior Features
Tray Ceiling(s)
Walk-In Closet(s)
Other
Tile Bath
Pulldown Attic Stairs
Two Story Foyer
Kitchen Features
Kitchen Island
Pantry
Walk-in Pantry
Laundry Features
In Kitchen,In Hall,Other
Levels
Two
Financing Available
Cash
Conventional
FHA
USDA Loan
Other
VA Loan
Patio and Porch Features
Patio
Selling Status
Resale
Roof
Other,Composition
Rooms
Office
Foyer
Laundry
Other
Security Features
Carbon Monoxide Detector(s)
Smoke Detector(s)
Sewer Type
Public Sewer
Listing Conditions
Other
Total Finished Area
2,488
Total Fire Places
1
Utilities
Cable Available
Electricity Available
Natural Gas Available
Phone Available
Underground Utilities
Water Available
High Speed Internet
Water Source
Public
Window Features
Double Pane Windows
Land Information
Lot Size
Less than .5 Acres
Lot Features
Corner Lot
Cul-De-Sac
Sloped
Other
Lot Size Estimated
0.27
View
City
Garages and Parking Information
Parking Total
4
Parking Features
Garage
Tax Information
Taxes
$1,394
Tax Year
2025
Tax ID Number
15039000200
Show more
listed by real estate agent jaye pinckney and keller williams realty atl. partners