Back

2219 Greensboro Highway

Watkinsville, GA 30677

The Rains Team
call for more info
404-620-4571
Ask a Question
Send to a Friend
Schedule a Showing
Request More Info
Smart Mortgage Options
Dalton Carter
Lender
Lic. 1566538
Office:
Direct: 678-425-4140
AP Mortgage
340 Jesse Jewell Parkway
Suite 500A
Gainesville, GA 30501
Apply for a Loan
For Sale
MLS Number 10814193
4 Bedrooms
3 Bathrooms
0 Half Baths
2,520 Square Feet *estimated
Summary of 2219 Greensboro Highway
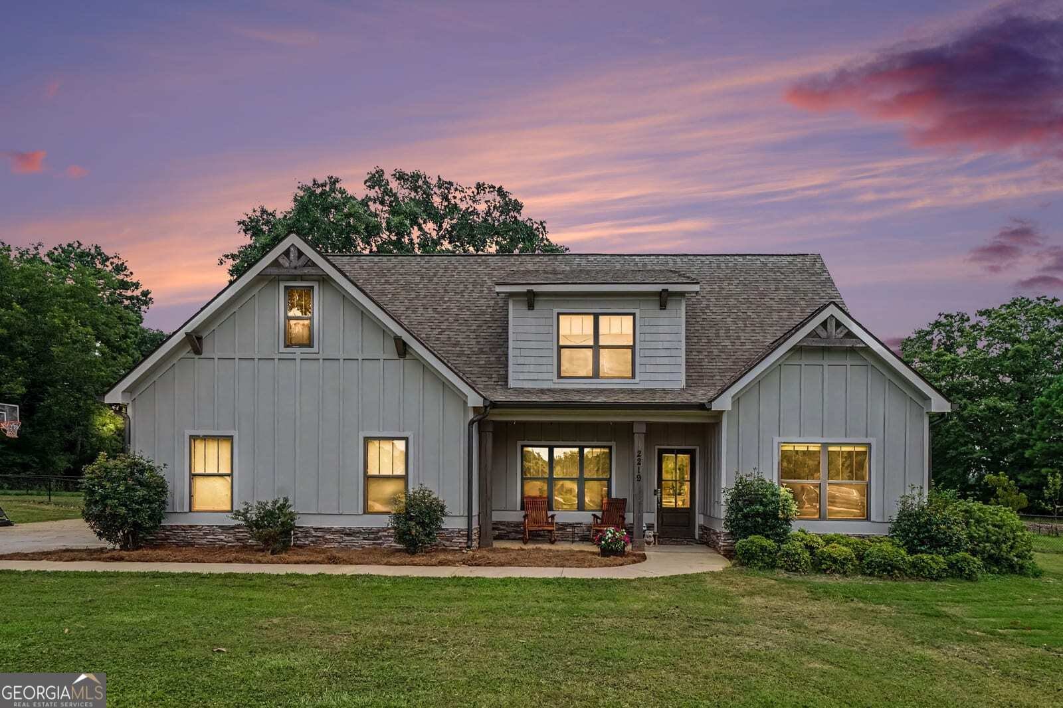
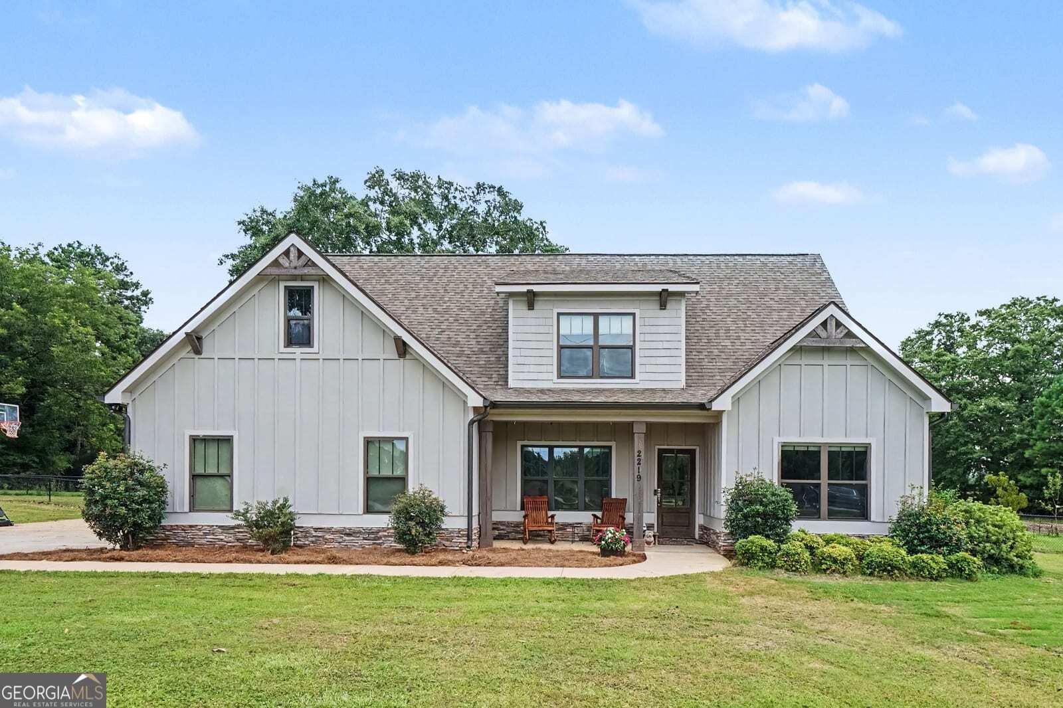
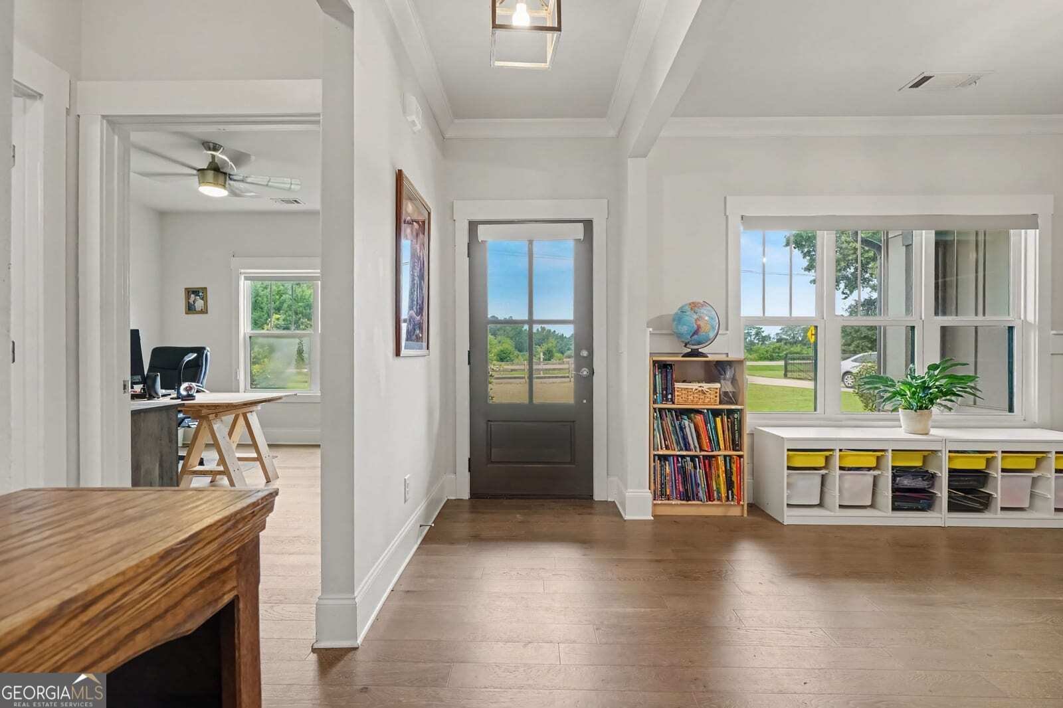
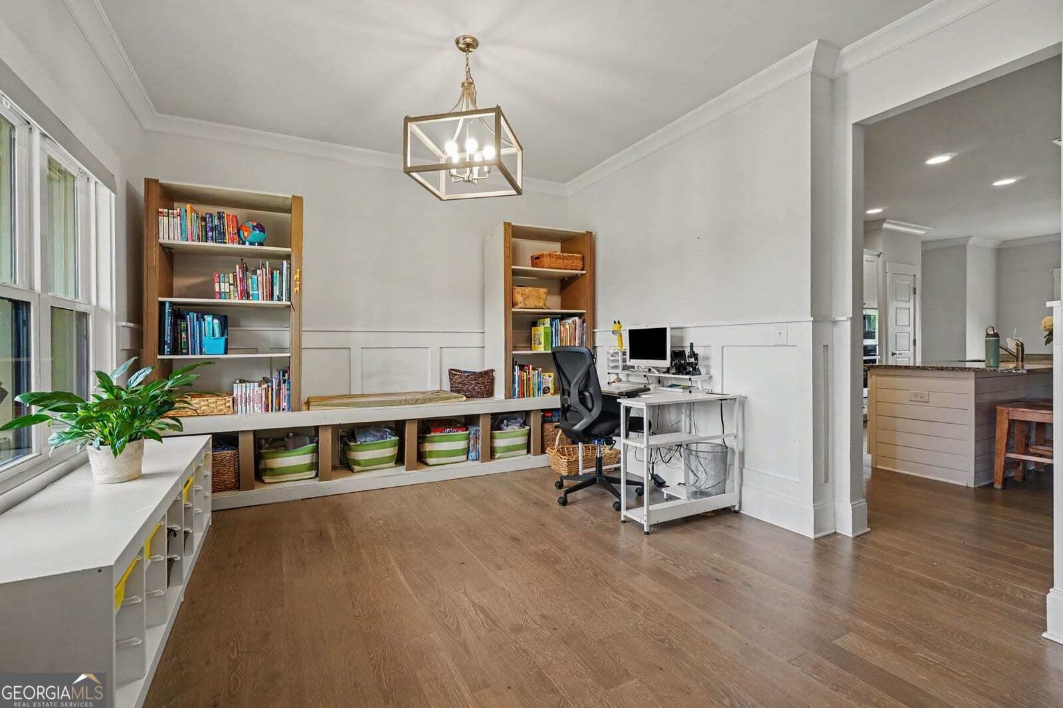
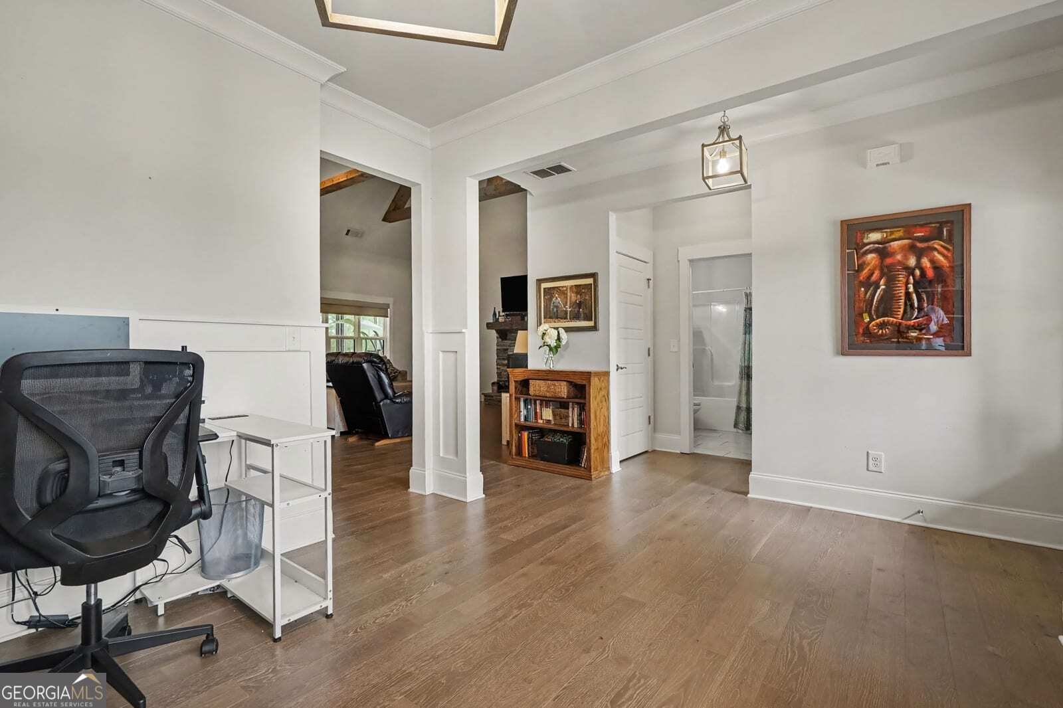
Nestled on 1.61 private acres in Oconee County, this beautifully crafted 2020 farmhouse-style home delivers the perfect blend of modern finishes and relaxed country living. Spanning across two stories, the four-bedroom, three-bath layout features a highly desirable master on the main level with his and hers walk in closets, complemented by a split bedroom plan that provides both privacy and flexibility for family and guests. The open-concept kitchen is a true centerpiece, showcasing white cabinetry, a large island, stone counters, and stainless steel appliances - all flowing seamlessly into the family room. Cathedral ceilings with exposed beams and a stacked stone fireplace add warmth and architectural character throughout the main living space. Step outside and enjoy an exceptional outdoor lifestyle with an enclosed porch, a welcoming front porch, a fire pit area, and a private yard with garden space - all set on a level, cleared lot ideal for an in-ground pool or simply unwinding in a peaceful setting. Practical highlights include an attached garage, central heating and air, a dedicated laundry room, and a durable shingle roof. The property is served by the highly regarded Oconee County School District, making this an exceptional opportunity for families seeking quality education alongside quality living. Schedule your private showing today.
This 4-bed, 3-bath residence in Watkinsville offers the flexibility of a non HOA setting while still providing comfortable everyday living. Inside, the home offers 2,520 square feet of finished living space, giving plenty of room for everyday living and easy entertaining. The kitchen functions as the heart of the home with ample counter space, storage, and a natural connection to the main living areas. Open concept living and dining spaces create a comfortable setting for gatherings of all kinds. Step outside to approximately 1.61 acres, creating a comfortable setting for outdoor living and weekend gatherings. With parking available for multiple vehicles, the home provides flexible options for families and visitors. Located in Watkinsville but outside a traditional subdivision, this home combines neighborhood convenience with a non HOA setting. With only a few days on the market, this property is a must see for buyers watching the area. Currently offered at $610,000, this home delivers a strong combination of space, condition, and location.

Show more
2219 Greensboro Highway - Map & Directions
view in Google Maps
Facts & features
School District Information
High School
Middle School
Elementary School
Additional Information about
None
Association
No
Additional Information about
2219 Greensboro Highway
County
Neighborhood
Year Built
2020
Appliances
Cooktop
Dishwasher
Oven (Wall)
Stainless Steel Appliance(s)
Architectural Style
Craftsman
Foundation
Slab
Construction Materials
Wood Siding
Cooling
Central Air
Ceiling Fan(s)
Exterior Features
Garden,Fire Pit
Fireplace Features
Factory Built
Flooring
Laminate
Carpet
Tile
Heating
Central
Home Warranty
No
Interior Features
Beamed Ceilings
High Ceilings
Master On Main Level
Soaking Tub
Split Bedroom Plan
Walk-In Closet(s)
Kitchen Features
Kitchen Island
Laundry Features
In Mud Room
Levels
Two
Patio and Porch Features
Screened
Selling Status
Resale
Roof
Composition
Rooms
Family Room
Laundry
Office
Security Features
Smoke Detector(s)
Sewer Type
Septic Tank
Total Finished Area
2,520
Total Fire Places
1
Utilities
Underground Utilities
Water Source
Public
Window Features
Double Pane Windows
Master on the Main
Yes
Land Information
Lot Size
1 to 2 Acres
Lot Features
Other
Level
Private
Lot Size Estimated
1.61
Fencing
Back Yard
Front Yard
Privacy
Garages and Parking Information
Parking Total
2
Parking Features
Attached
Garage
Tax Information
Taxes
$4,163
Tax Year
2026
Tax ID Number
C 05 016A
Show more
listed by real estate agent ryan stewart and mark spain real estate