Back

118 Owens Farm Lane

Woodstock, GA 30188

The Rains Team
call for more info
404-620-4571
Ask a Question
Send to a Friend
Schedule a Showing
Request More Info
Smart Mortgage Options
Dalton Carter
Lender
Lic. 1566538
Office:
Direct: 678-425-4140
AP Mortgage
340 Jesse Jewell Parkway
Suite 500A
Gainesville, GA 30501
Apply for a Loan
For Sale
MLS Number 10881607
3 Bedrooms
3 Bathrooms
0 Half Baths
2,185 Square Feet *estimated
Summary of 118 Owens Farm Lane
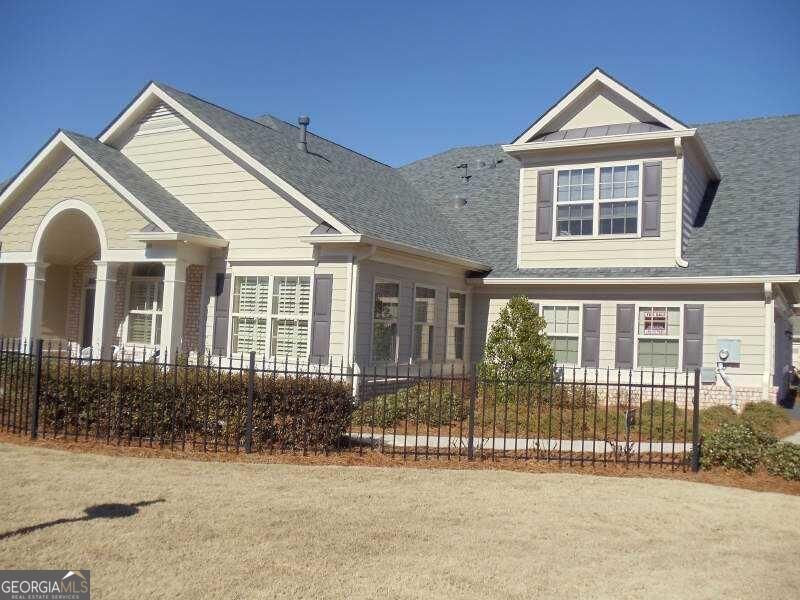
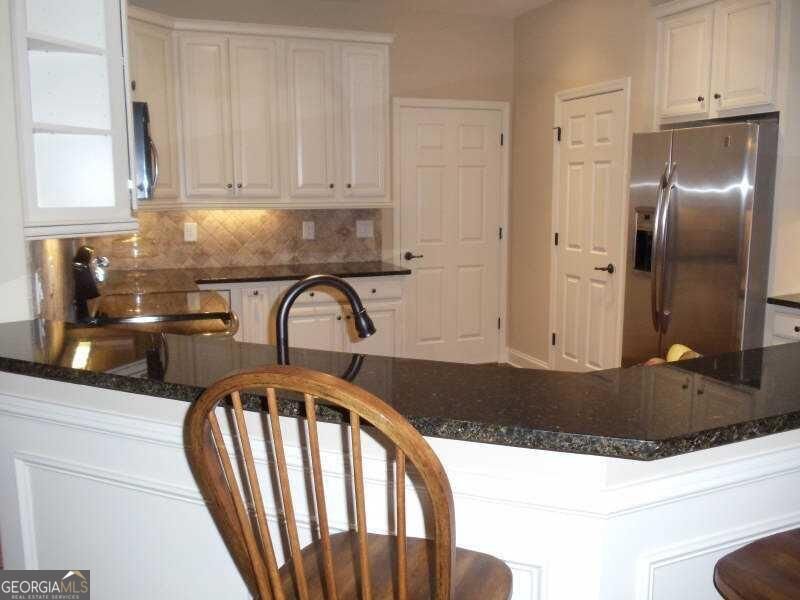
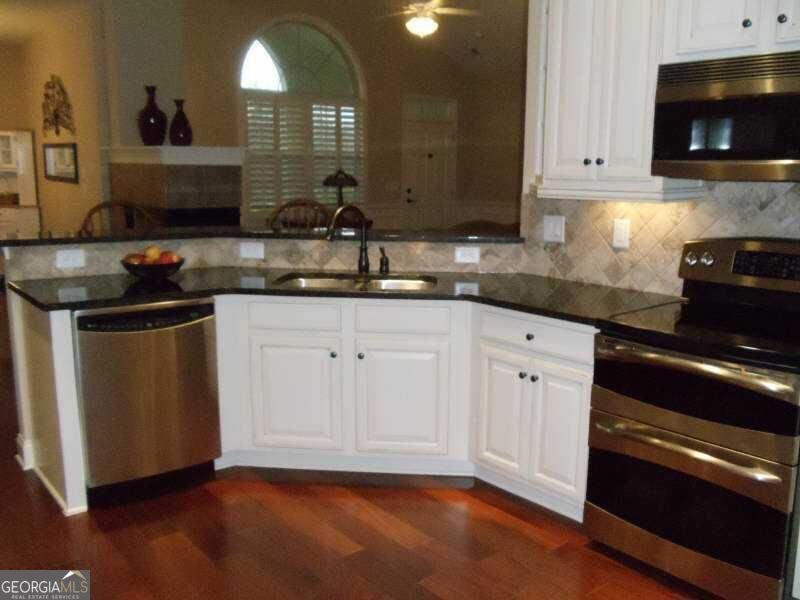
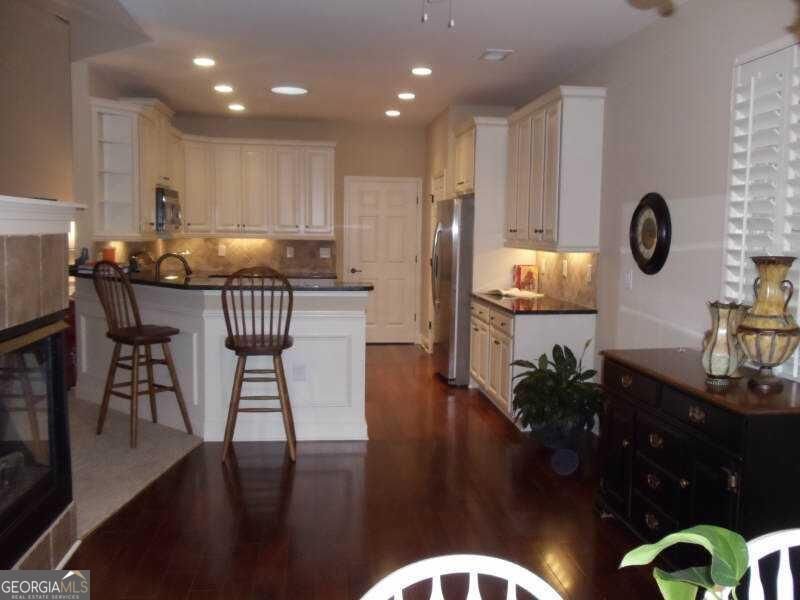
Welcome to The Orchards of East Cherokee, located in the heart of Hickory Flat! This beautiful home is a former Charleston Plan model featuring 3 bedrooms and 3 full baths. The owner's suite and a guest bedroom are conveniently located on the main level. The open kitchen overlooks the sunny breakfast area and spacious fireside family room, complemented by a sunroom that can also serve as an office. The expansive second-floor layout includes a spacious, oversized suite, perfect for a private guest wing, a massive hobby or media room, or a quiet home office, along with more storage than you can imagine. The Orchards is ideally situated just off Hickory Flat, where you are minutes away from premier shopping, local grocery stores (including Publix and Kroger), and top-tier dining in Canton, Woodstock, and Milton. Northside Cherokee Hospital is also just minutes away. This home is a must-see for anyone 55+ looking to live in a wonderful, active community while enjoying lifestyle amenities, including a community clubhouse with a fitness center, kitchen, and pool. Enjoy a maintenance-free exterior, with the HOA handling lawn care, exterior painting, and roofing.
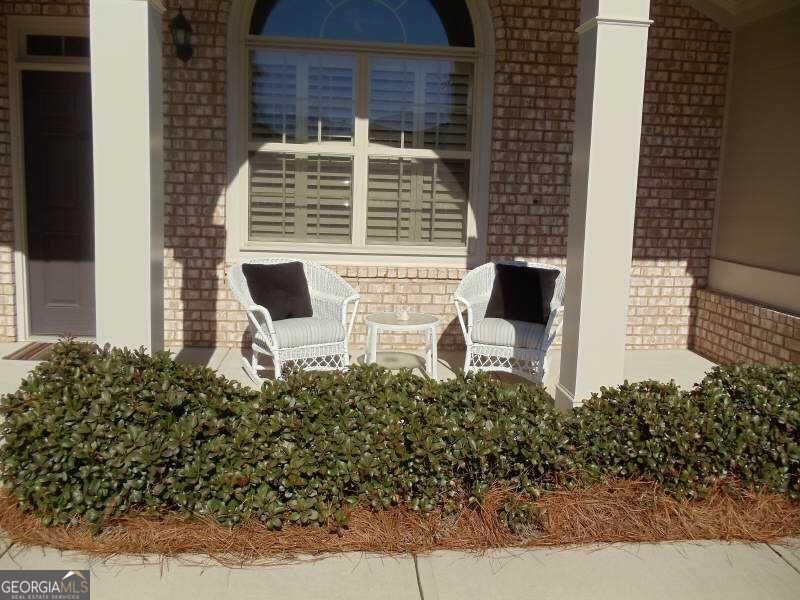
Welcome home to this spacious 3-bed, 3-bath residence nestled in Orchards At E Cherokee in Woodstock, GA. With 2,185 square feet of finished living space, this floor plan offers generous gathering spaces as well as comfortable private retreats. A bright, open kitchen offers generous workspace, storage, and a direct view into the main gathering spaces. Open concept living and dining spaces create a comfortable setting for gatherings of all kinds. The outdoor areas offer a comfortable extension of the living space, perfect for casual evenings or weekend fun. The property includes parking available for multiple vehicles, offering convenience for residents and guests. Residents of Orchards At E Cherokee enjoy a blend of neighborhood charm and easy access to everyday conveniences. Currently offered at $518,000, this home delivers a strong combination of space, condition, and location.
▾ Show more
118 Owens Farm Lane - Map & Directions
view in Google Maps
Facts & features
School District Information
High School
Middle School
Elementary School
Additional Information about
Orchards At E Cherokee
Association
Yes
Association Fee
$425
Association Fee Includes
Insurance
Maintenance Exterior
Trash
Maintenance Grounds
Management Fee
Pest Control
Reserve Fund
Community Features
Clubhouse
Fitness Center
Pool
Sidewalks
Street Lights
Neighborhood Pool
Yes
Additional Information about
118 Owens Farm Lane
County
Year Built
2009
Appliances
Electric Water Heater
Dishwasher
Disposal
Ice Maker
Microwave
Oven/Range (Combo)
Architectural Style
Brick/Frame
Ranch
Traditional
Foundation
Slab
Construction Materials
Concrete
Cooling
Electric
Ceiling Fan(s)
Central Air
Zoned
Dual
Dining Room Features
Dining Rm/Living Rm Combo
Fireplace Features
Gas Log
Flooring
Hardwood
Tile
Heating
Electric
Central
Forced Air
Zoned
Dual
Home Warranty
Yes
Interior Features
Bookcases
Tray Ceiling(s)
Vaulted Ceiling(s)
High Ceilings
Double Vanity
Soaking Tub
Rear Stairs
Separate Shower
Tile Bath
Walk-In Closet(s)
Master On Main Level
Levels
One and One Half
Patio and Porch Features
Porch
Selling Status
Resale
Roof
Composition
Rooms
Foyer
Laundry
Bonus Room
Great Room
Library
Office
Security Features
Security System
Smoke Detector(s)
Sewer Type
Public Sewer
Showing Info
Public Sewer
Total Finished Area
2,185
Total Fire Places
1
Utilities
Underground Utilities
Cable Available
Sewer Connected
Water Source
Private
Window Features
Double Pane Windows
Master on the Main
Yes
Land Information
Lot Size
Less than .5 Acres
Lot Features
Level
Garages and Parking Information
Parking Total
2
Parking Features
Attached
Garage Door Opener
Garage
Kitchen Level
Tax Information
Taxes
$824
Tax Year
2011
Tax ID Number
15N26E 086
▾ Show more
listed by real estate agent call agent and re/max town & country