Back

507 Pineridge Drive

Forest Park, GA 30297

The Rains Team
call for more info
404-620-4571
Ask a Question
Send to a Friend
Schedule a Showing
Request More Info
Smart Mortgage Options
Dalton Carter
Lender
Lic. 1566538
Office:
Direct: 678-425-4140
AP Mortgage
340 Jesse Jewell Parkway
Suite 500A
Gainesville, GA 30501
Apply for a Loan
For Sale
MLS Number 10881562
5 Bedrooms
3 Bathrooms
0 Half Baths
2,118 Square Feet *estimated
Summary of 507 Pineridge Drive
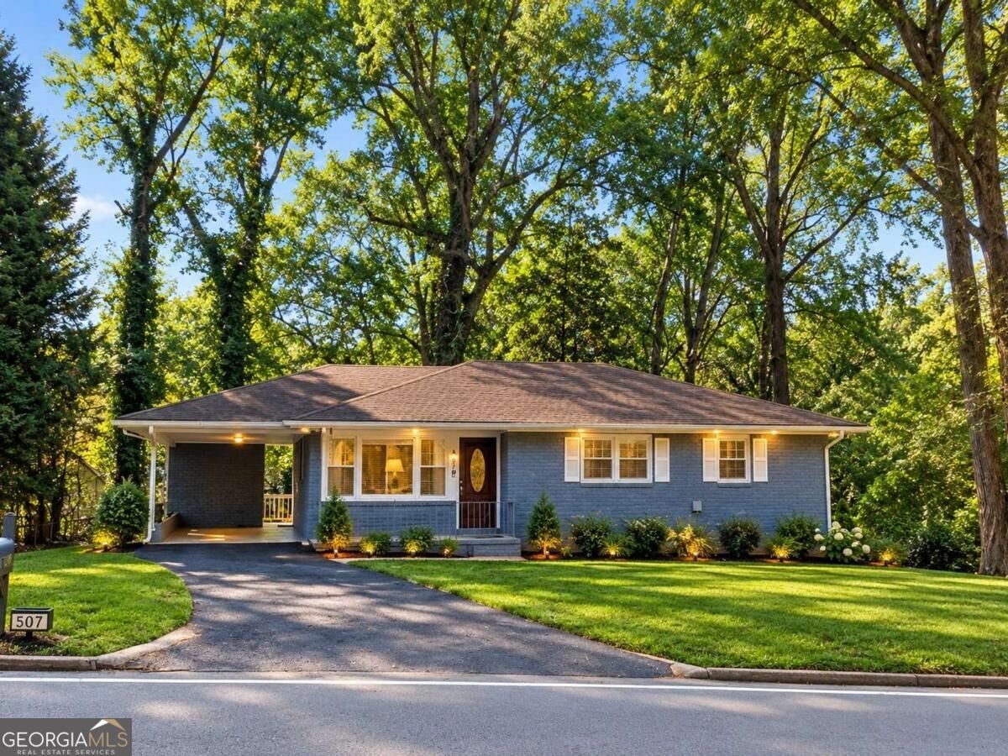
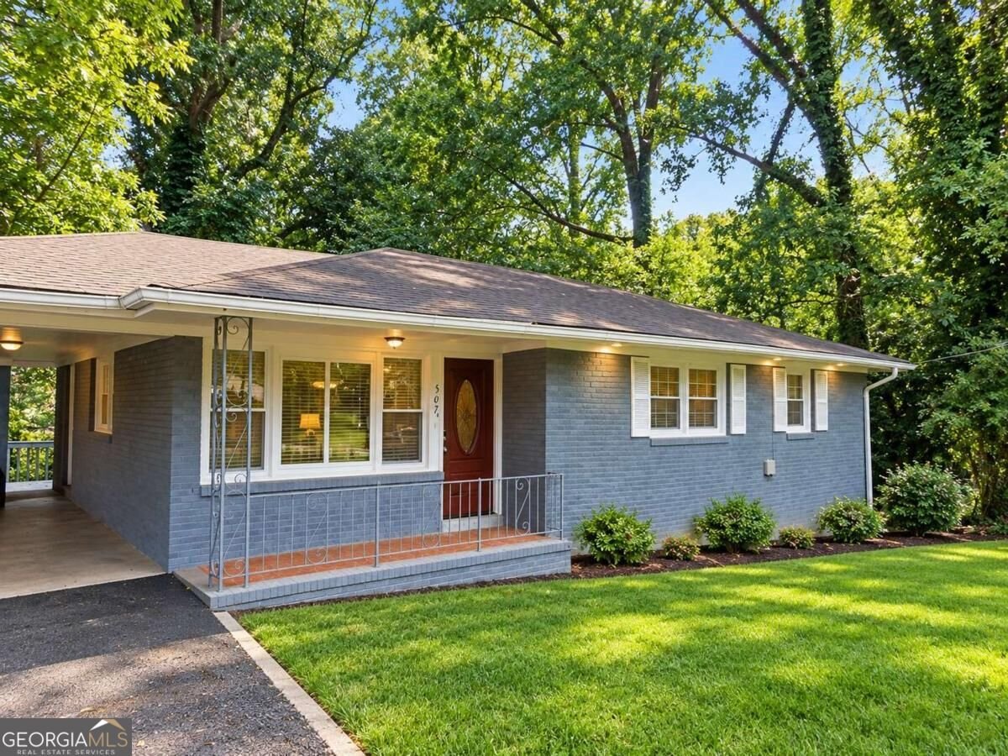
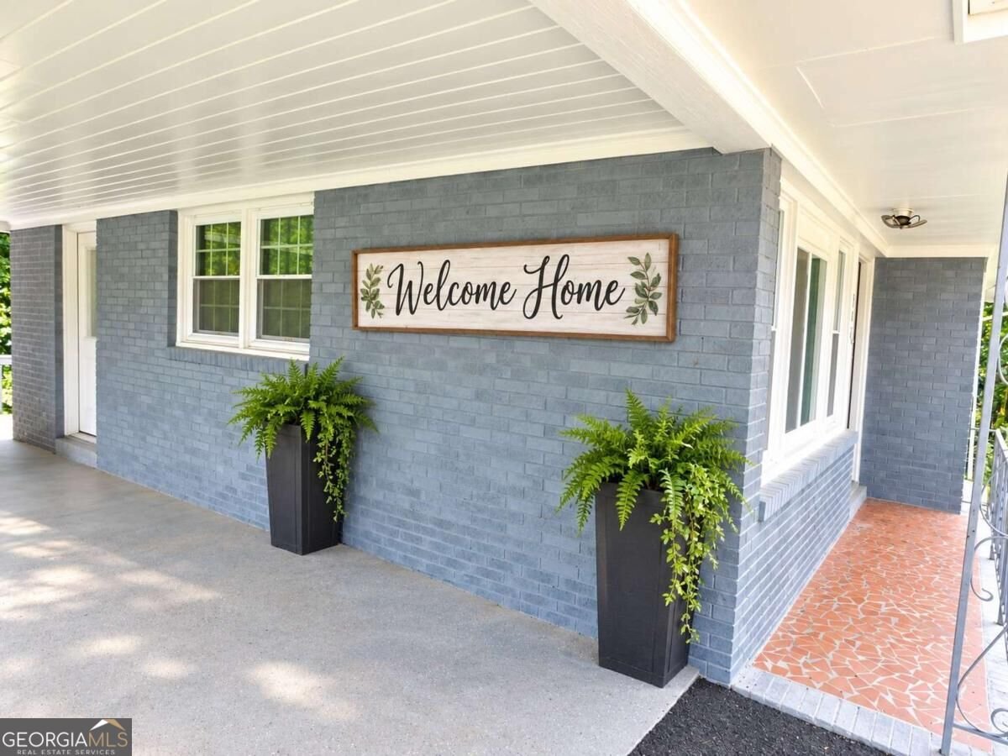
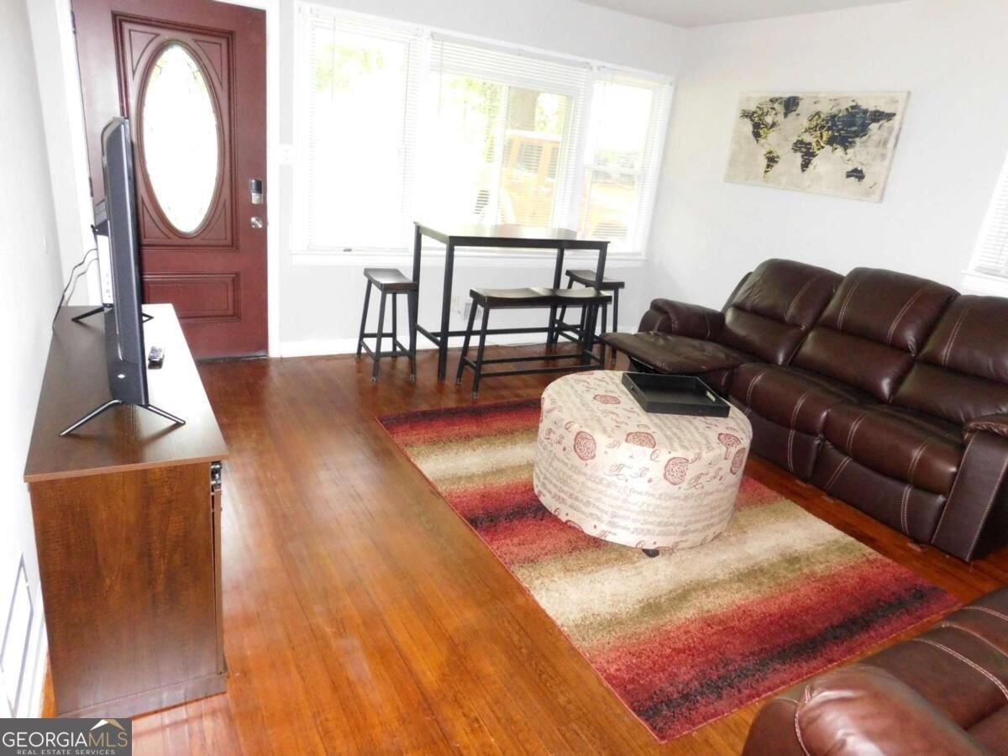
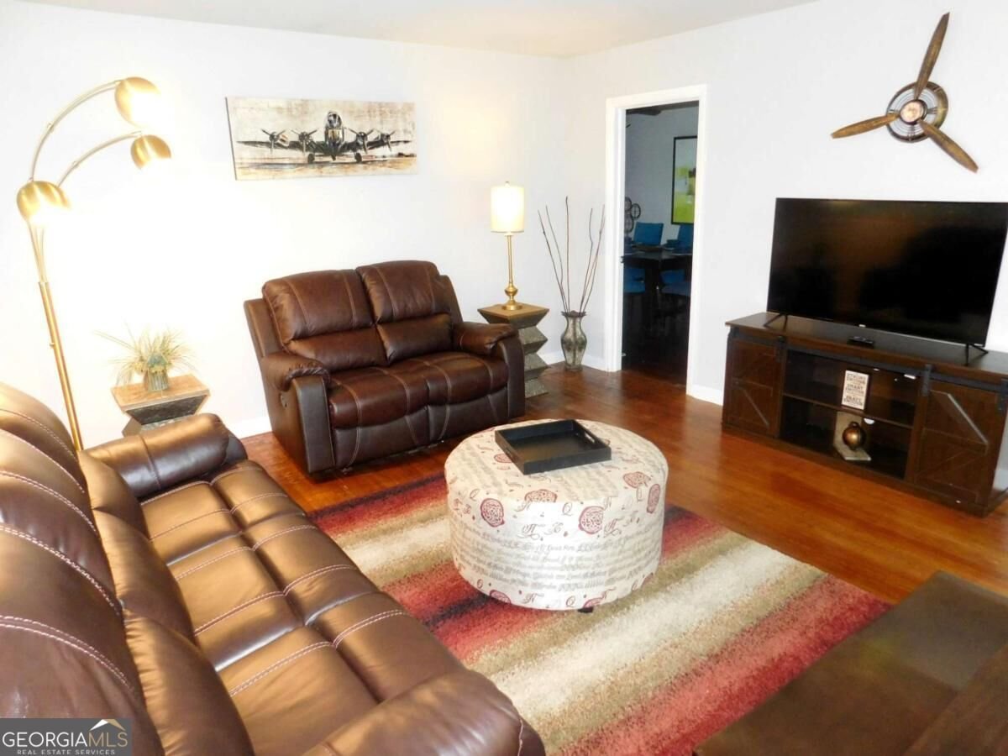
Beautifully Renovated 5-Bedroom Ranch - Fully Furnished & Turnkey Ready! Discover the perfect blend of comfort, style, and investment potential in this beautifully renovated 5-bedroom, 3-full-bath ranch with a fully finished basement! Thoughtfully updated throughout, this move-in-ready property offers exceptional versatility for homeowners and investors alike. Enjoy peace of mind with numerous upgrades, including a new roof, appliances, light fixtures, and ceiling fans. Beautifully restored hardwood floors add timeless charm, while the completely updated bathrooms and granite countertops in both the kitchen and all three bathrooms bring a fresh, modern feel to the home. Step outside to a spacious backyard with plenty of room to relax or entertain, complemented by a lovely landscaped front yard with fresh sod. A convenient carport and additional parking provide added functionality. Even better, this home is being sold fully furnished and equipped! Move right in and enjoy a comfortable, ready-to-live-in home, or take advantage of its turnkey potential as a short-term or long-term rental. With five bedrooms (two in the basement), three full bathrooms (two in the basement), and a finished basement, the property offers flexibility to suit a variety of living arrangements and investment strategies. Whether you're searching for your next home or an income-producing investment opportunity, this beautifully updated property is ready for its next chapter. Bring your vision, unpack your bags, or prepare your rental strategy - this one is ready to go!
Welcome home to this spacious 5-bed, 3-bath residence nestled in Valley Brook Heights in Forest Park, GA. Thoughtfully planned, the interior provides 2,118 square feet of finished living space with an open, livable feel from room to room. The kitchen functions as the heart of the home with ample counter space, storage, and a natural connection to the main living areas. Open concept living and dining spaces create a comfortable setting for gatherings of all kinds. The outdoor space includes approximately 0.319 acres, ideal for gardening, outdoor activities, or simply enjoying the seasons. With parking available for multiple vehicles, the home provides flexible options for families and visitors. Residents of Valley Brook Heights enjoy a blend of neighborhood charm and easy access to everyday conveniences. With an asking price of $349,500, this property represents an appealing opportunity in the current market.
▾ Show more
507 Pineridge Drive - Map & Directions
view in Google Maps
Facts & features
School District Information
High School
Middle School
Elementary School
Additional Information about
Valley Brook Heights
Association
No
Community Features
Street Lights
Additional Information about
507 Pineridge Drive
County
Neighborhood
Year Built
1957
Appliances
Dishwasher
Disposal
Dryer
Electric Water Heater
Microwave
Oven/Range (Combo)
Refrigerator
Washer
Architectural Style
Ranch
Basement
Bath Finished
Exterior Entry
Finished
Full
Interior Entry
Construction Materials
Stone
Wood Siding
Cooling
Ceiling Fan(s)
Central Air
Fireplace Features
Living Room
Flooring
Carpet
Hardwood
Laminate
Heating
Central
Forced Air
Natural Gas
Home Warranty
No
Interior Features
Master On Main Level
Other
Rear Stairs
Walk-In Closet(s)
Kitchen Features
Country Kitchen
Solid Surface Counters
Laundry Features
In Basement
Levels
One
Financing Available
Cash
Conventional
FHA
VA Loan
Patio and Porch Features
Deck
Selling Status
Updated/Remodeled
Roof
Composition
Rooms
Exercise Room
Game Room
Security Features
Carbon Monoxide Detector(s)
Smoke Detector(s)
Sewer Type
Public Sewer
Listing Conditions
As Is
Total Finished Area
2,118
Total Fire Places
1
Utilities
Cable Available
Electricity Available
Sewer Connected
Water Available
Water Source
Public
Window Features
Window Treatments
Finished Basement
Yes
Master on the Main
Yes
Land Information
Lot Size
Less than .5 Acres
Lot Features
Level
Private
Lot Size Estimated
0.319
Fencing
Chain Link
View
City
Garages and Parking Information
Parking Total
4
Parking Features
Carport
Tax Information
Taxes
$3,778
Tax Year
2025
Tax ID Number
13083B C008
▾ Show more
listed by real estate agent ryan spikes and exp realty