Back

5461 Zanola Drive

Mableton, GA 30126

The Rains Team
call for more info
404-620-4571
Ask a Question
Send to a Friend
Schedule a Showing
Request More Info
Smart Mortgage Options
Dalton Carter
Lender
Lic. 1566538
Office:
Direct: 678-425-4140
AP Mortgage
340 Jesse Jewell Parkway
Suite 500A
Gainesville, GA 30501
Apply for a Loan
For Sale
MLS Number 10814042
3 Bedrooms
2 Bathrooms
0 Half Baths
1,336 Square Feet *estimated
Summary of 5461 Zanola Drive
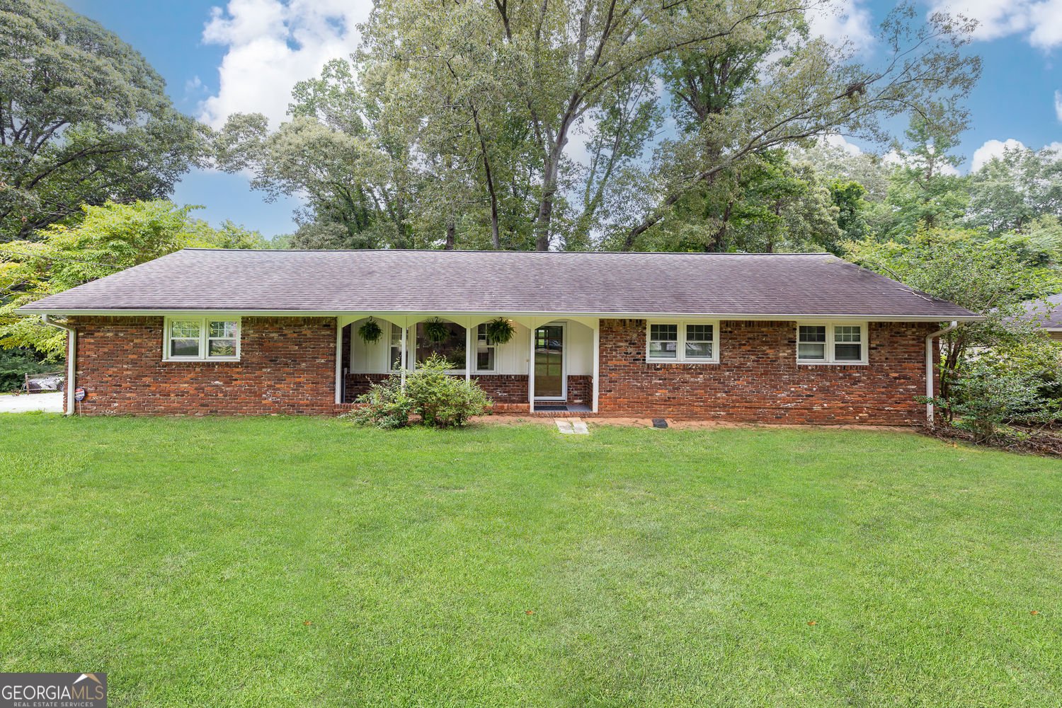
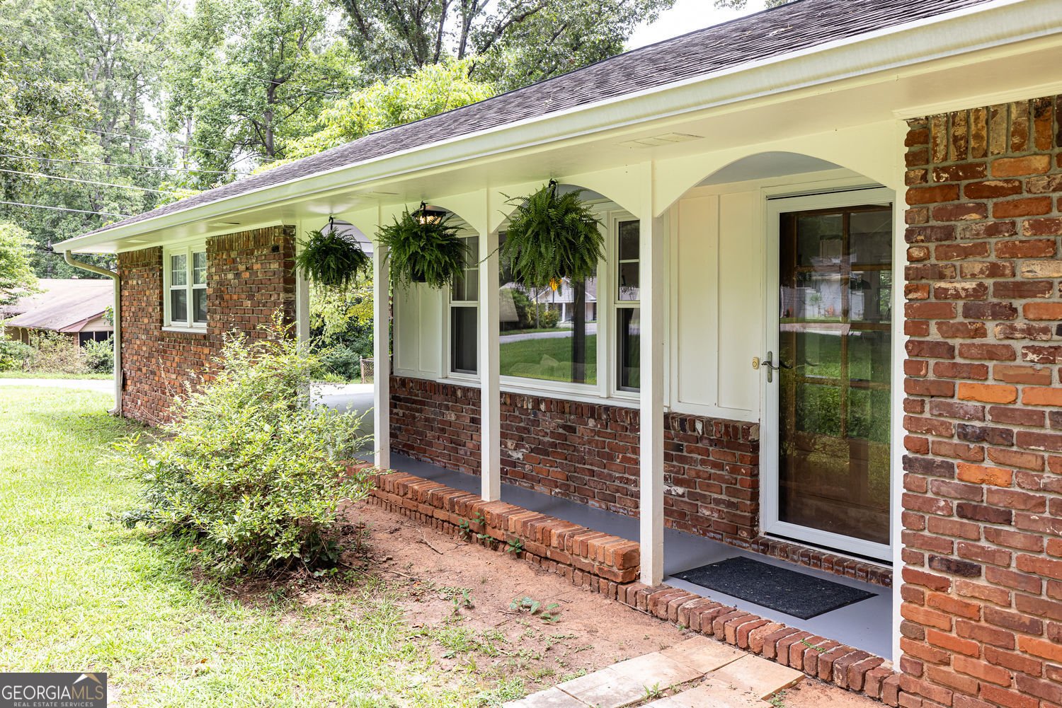
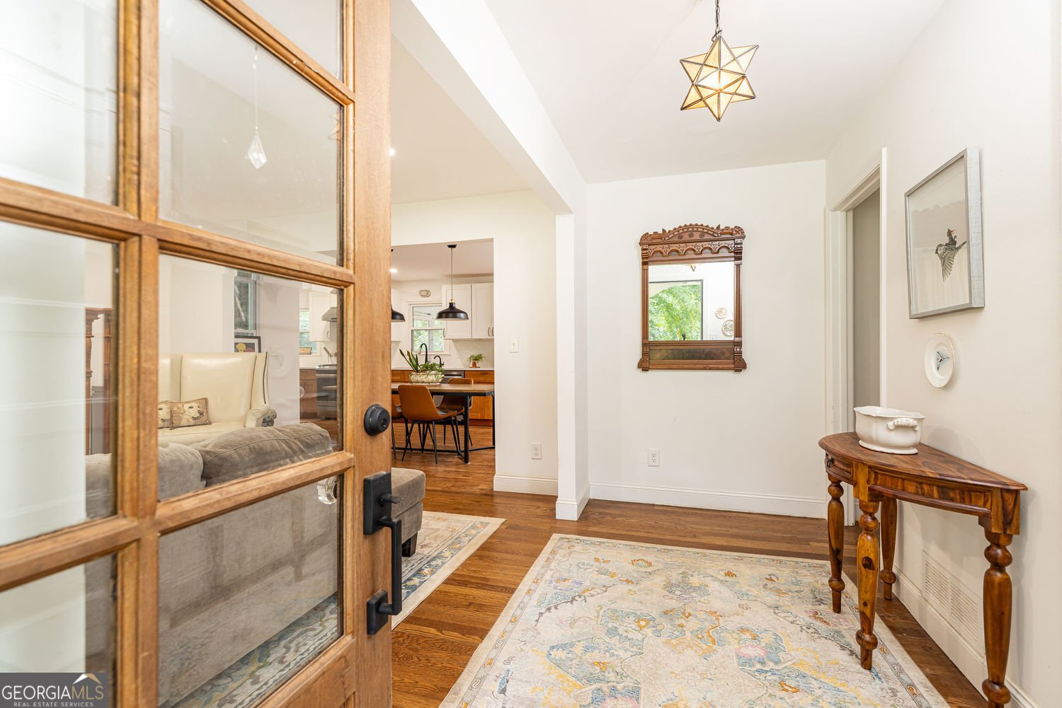
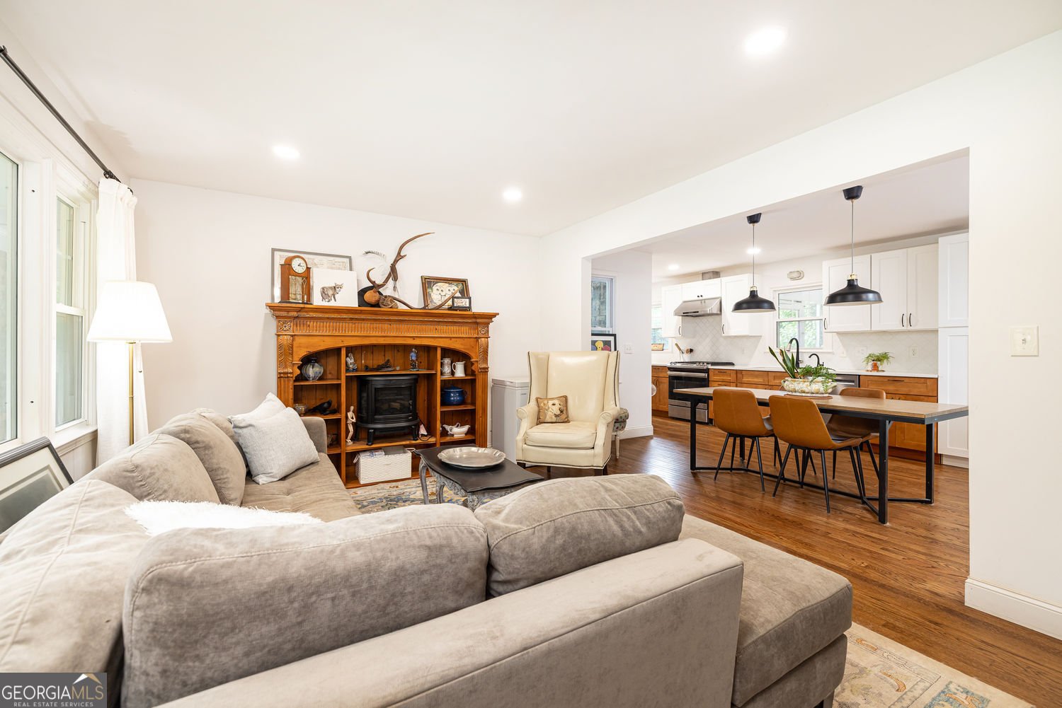
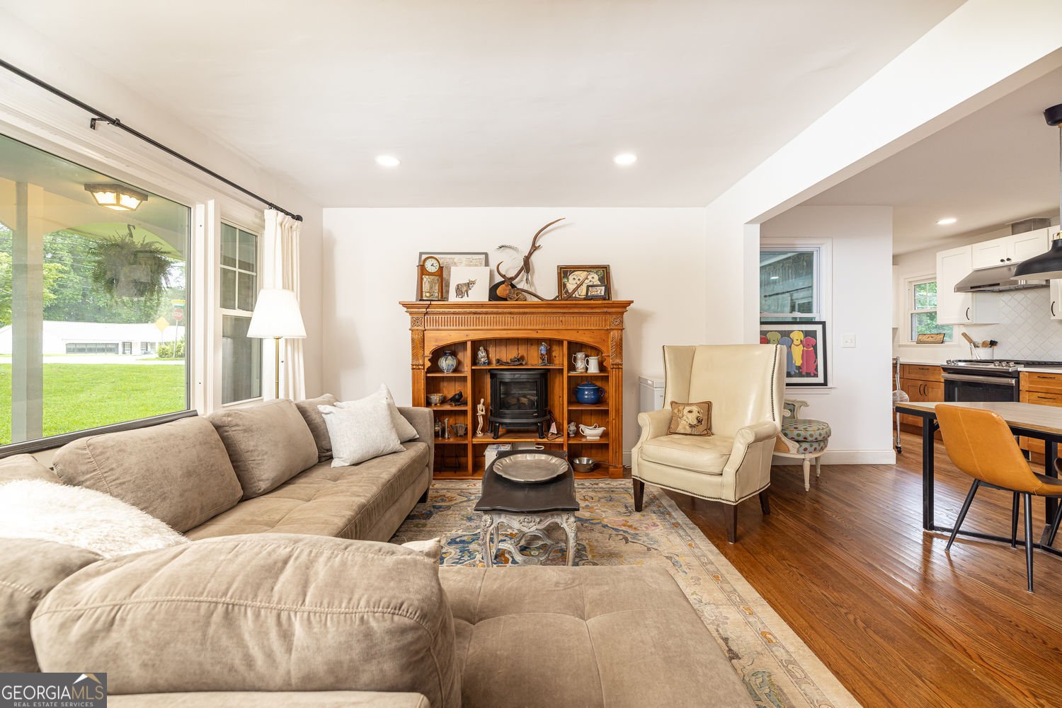
WOW, MUST SEE! THIS HOME IS LIKE "NEW CONSTRUCTION." The charming TOTALLY RENOVATED RANCH is 4 sides brick and sits on a peaceful large corner lot. Enjoy a quiet neighborhood and great outdoor space with a fenced wooded backyard and huge screened back porch. Everyone will enjoy this peaceful environment. The home is cheery with generous rooms and great storage. There's a wonderful open plan, fresh paint, beautiful real hardwoods, new lighting & wood panel doors throughout, totally renovated chef's kitchen and baths, electrical & plumbing updates, HVAC and duck work replaced 2025, septic tank serviced 2024, new roof 2019, ALL new windows. ENERGY EFFICIENT FEATURES: windows, doors, lighting, appliances, HVAC, thoroughly insulated attic & crawl space, thermostat. Low utility costs. There's a charming welcoming front porch with arch details. The home flows beautifully. It's expanded open foyer, family room, dining area, kitchen, and flex space area give you ideal open concept living. The family room has large windows, beautiful hardwoods, recessed lighting. Dining area has great pendant lighting. Enjoy a renovated chef's galley kitchen with both white & stained wood cabinetry, lovely tile backsplash, beautiful Silestone counters, stainless appliances, deep sink, high neck faucet. At the end of the kitchen is a mud room area with washer/dryer which remain. There's easy one step entry from carport to mud room. Also, off kitchen there is flex space which is presently the den. From the den take doors to a huge screened porch. Great place for entertaining, having morning coffee, and enjoying nature. There's a desirable roommate private bedroom plan. The generous master en-suite has lovely hardwoods, generous wall of added closets with built-ins, ceiling fan, and totally renovated master bath with new: tile, lighting, wood vanity, large porcelain sink, faucet, mirror, low flow toilet, tub/shower combo. Both secondary bedrooms are generous with lovely hardwoods, ceiling fans, and great closets. There is a totally renovated hall bath with new tile, wood vanity, large porcelain sink, lighting, mirror, sink/faucet, tub/shower combo, low flow toilet. linen closet. Spacious two car carport is an ideal additional storage area. THIS SPECIAL RANCH IS THE TOTAL PACKAGE!
Welcome to 5461 Zanola Drive in Iris Heights, where this thoughtfully designed 3-bed, 2-bath home is ready for its next chapter. Inside, the home offers 1,336 square feet of finished living space, giving plenty of room for everyday living and easy entertaining. The kitchen functions as the heart of the home with ample counter space, storage, and a natural connection to the main living areas. A central family room and dining area provide a welcoming place to unwind, gather, and enjoy time together. Outside, the property offers approximately 0.248 acres, giving ample room to relax, play, or plan future outdoor projects. Practical parking available for multiple vehicles makes everyday living easier for households with multiple vehicles. Set within Iris Heights in Mableton, this home is close to schools, shopping, dining, and area attractions. With only a few days on the market, this property is a must see for buyers watching the area. Currently offered at $320,000, this home delivers a strong combination of space, condition, and location.

Show more
5461 Zanola Drive - Map & Directions
view in Google Maps
Facts & features
School District Information
High School
Middle School
Elementary School
Additional Information about
Iris Heights
Association
No
Community Features
Street Lights
Additional Information about
5461 Zanola Drive
County
Neighborhood
Year Built
1963
Appliances
Dishwasher
Disposal
Refrigerator
Washer
Dryer
Microwave
Architectural Style
Ranch
Foundation
Slab
Construction Materials
Brick
Cooling
Central Air
Ceiling Fan(s)
Electric
Flooring
Hardwood
Tile
Heating
Central
Natural Gas
Home Warranty
No
Interior Features
Master On Main Level
Roommate Plan
Rear Stairs
Tile Bath
Kitchen Features
Pantry
Laundry Features
In Kitchen
Levels
One
Financing Available
FHA
Cash
Conventional
VA Loan
Patio and Porch Features
Screened
Selling Status
Resale
Roof
Composition
Rooms
Family Room
Office
Den
Security Features
Smoke Detector(s)
Carbon Monoxide Detector(s)
Sewer Type
Septic Tank
Total Finished Area
1,336
Utilities
Cable Available
Electricity Available
Natural Gas Available
Phone Available
Water Available
Water Source
Public
Window Features
Double Pane Windows
Master on the Main
Yes
Land Information
Lot Size
Less than .5 Acres
Lot Features
Corner Lot
Level
Private
Lot Size Estimated
0.248
Fencing
Fenced
Back Yard
Garages and Parking Information
Parking Total
4
Parking Features
Carport
Attached
Kitchen Level
Tax Information
Taxes
$688
Tax Year
2025
Tax ID Number
19129200420
Show more
listed by real estate agent brenda ritchie and harry norman realtors