Back

1310 Fork Creek Trail

Decatur, GA 30033

The Rains Team
call for more info
404-620-4571
Ask a Question
Send to a Friend
Schedule a Showing
Request More Info
Smart Mortgage Options
Dalton Carter
Lender
Lic. 1566538
Office:
Direct: 678-425-4140
AP Mortgage
340 Jesse Jewell Parkway
Suite 500A
Gainesville, GA 30501
Apply for a Loan
For Sale
MLS Number 10814560
5 Bedrooms
3 Bathrooms
0 Half Baths
Square Footage Not Provided
Summary of 1310 Fork Creek Trail
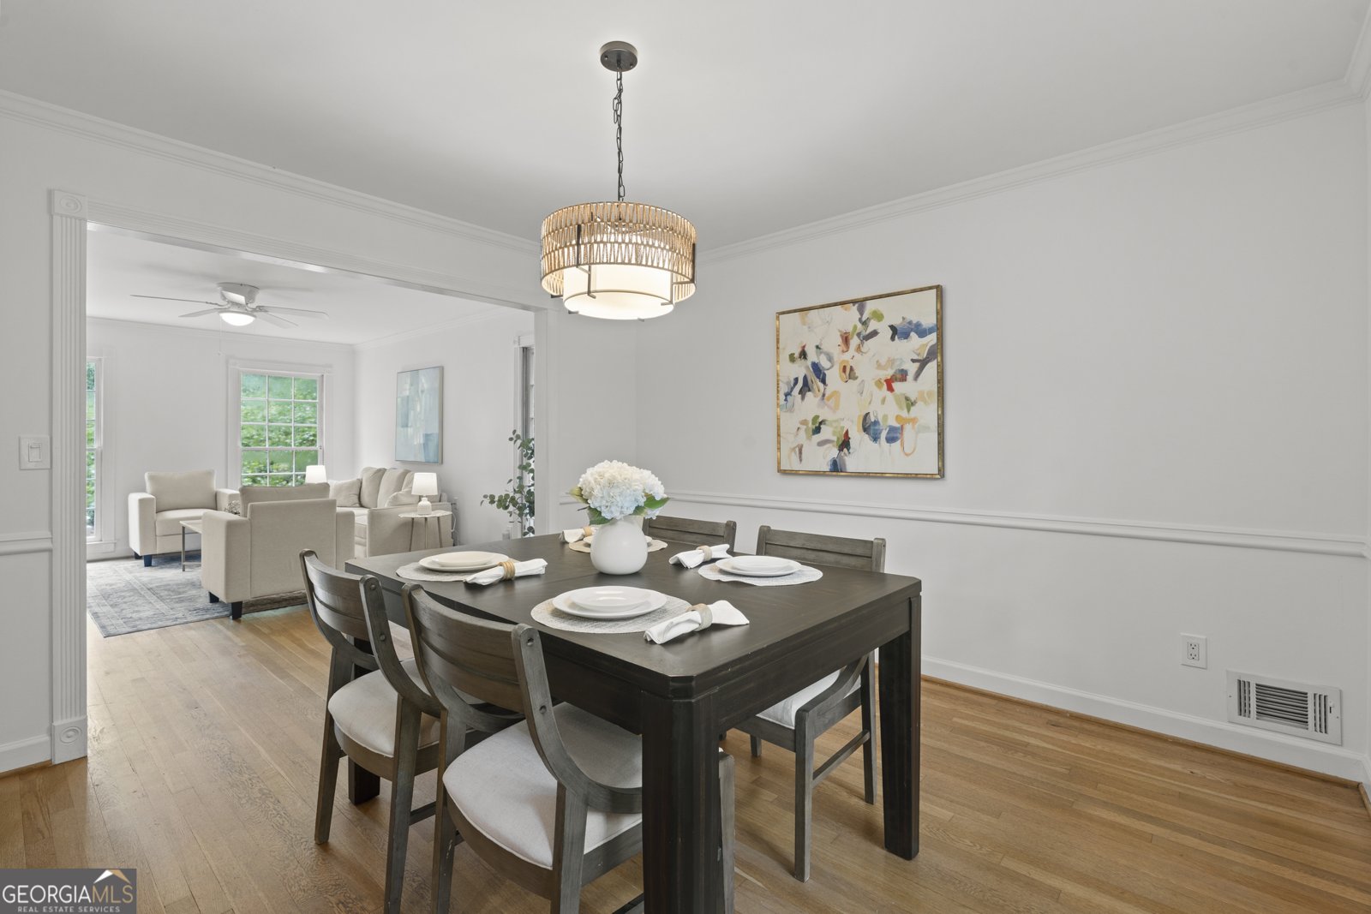
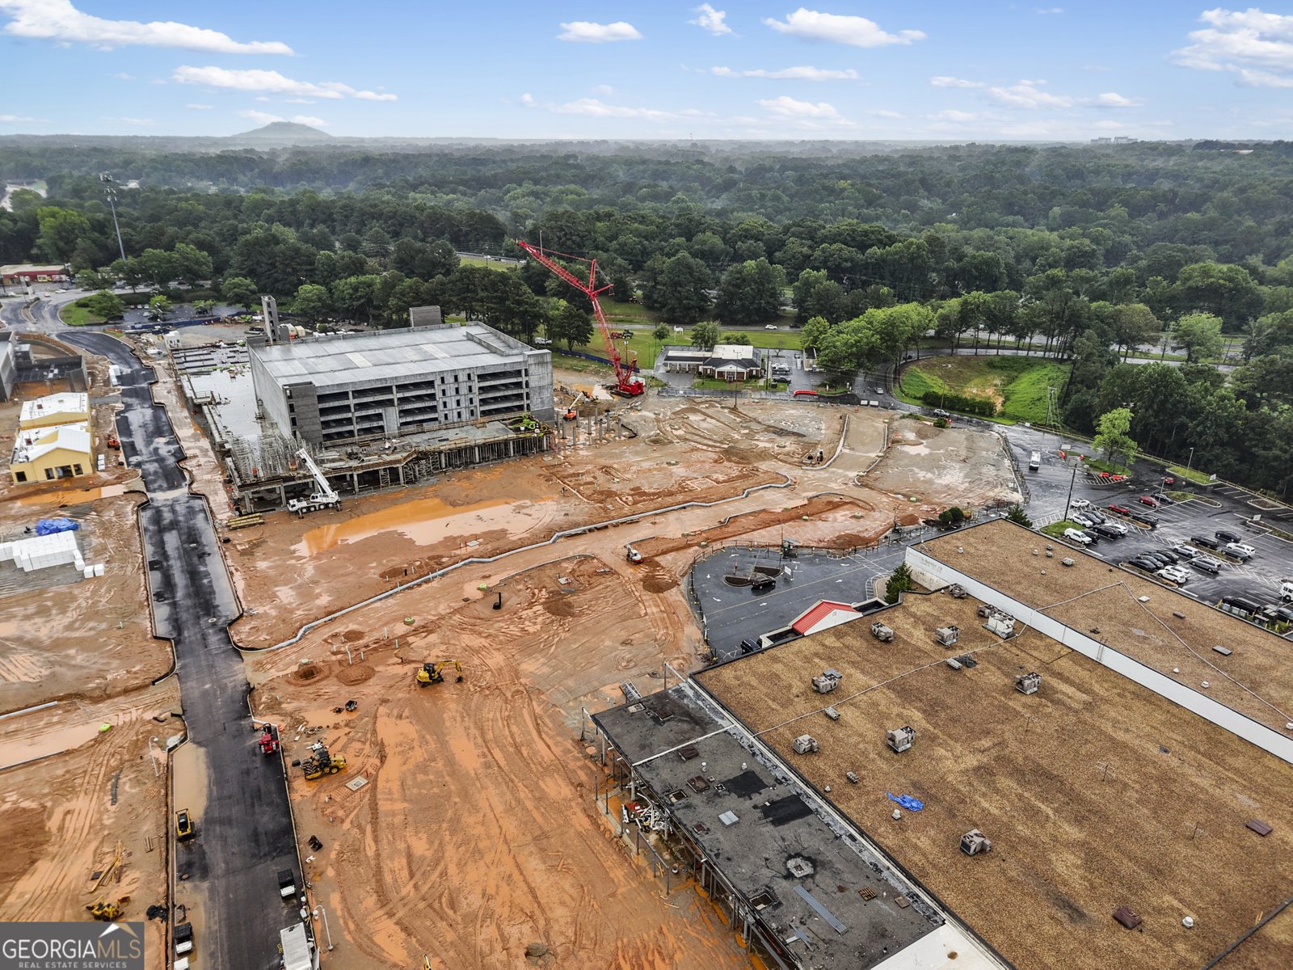
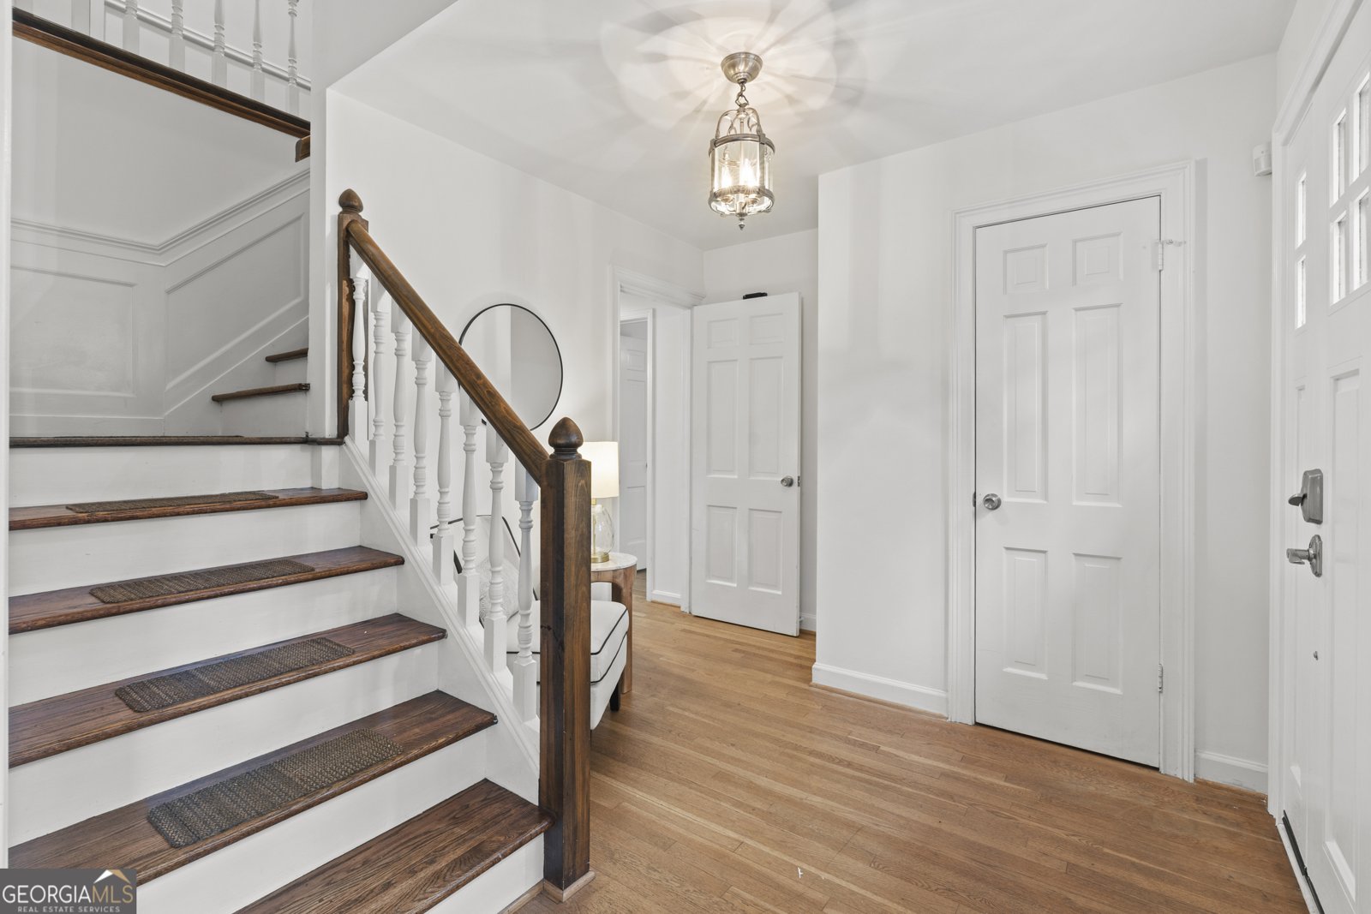
Some houses tell a story, and others make room for you to write your own. Five bedrooms, three full baths, and a full BASEMENT, all set on a CORNER LOT with room to breathe. This is a home ready for a life story still waiting to be written. Step inside and feel the warmth of the original, lovingly kept hardwood floors. Crown molding adds architectural detail and windows let the morning light pour in. Formal dining and two living rooms await. The kitchen is where the good stuff happens: butcher block counters, a tiled backsplash, stainless appliances and a porcelain sink are the ingredients for delicious, memorable home cooking. The breakfast nook is easy to picture with cereal bowls on a busy morning, homework spread across the table by afternoon, and bills being paid on after a full day. Just beyond it, the SECOND LIVING ROOM with its own fireplace and custom shelving will become everyone's favorite corner of the house, cozy and inviting. Outside, a fenced backyard offers room to run, while a refreshed back deck and screened porch invite you to slow down when Georgia's evenings ask you to linger a while longer. Upstairs you'll find four bedrooms, two full bathrooms and a HUGE CUSTOM CLOSET with storage galore. Downstairs, a basement big enough to grow with you - a bonus room ready for game nights, or with its own separate entrance, the makings of an in-law suite for whenever family needs to be close. An unfinished area offers storage at every turn and here's a place for everything; bikes, holiday boxes, the things we collect over the years. And just minutes away: Emory, the CDC, Toco Hills Shopping Center, Lulah Hills development at the former North DeKalb Mall, and the charm of downtown Decatur - near enough for everyday life, far enough to feel like your own quiet corner of it.
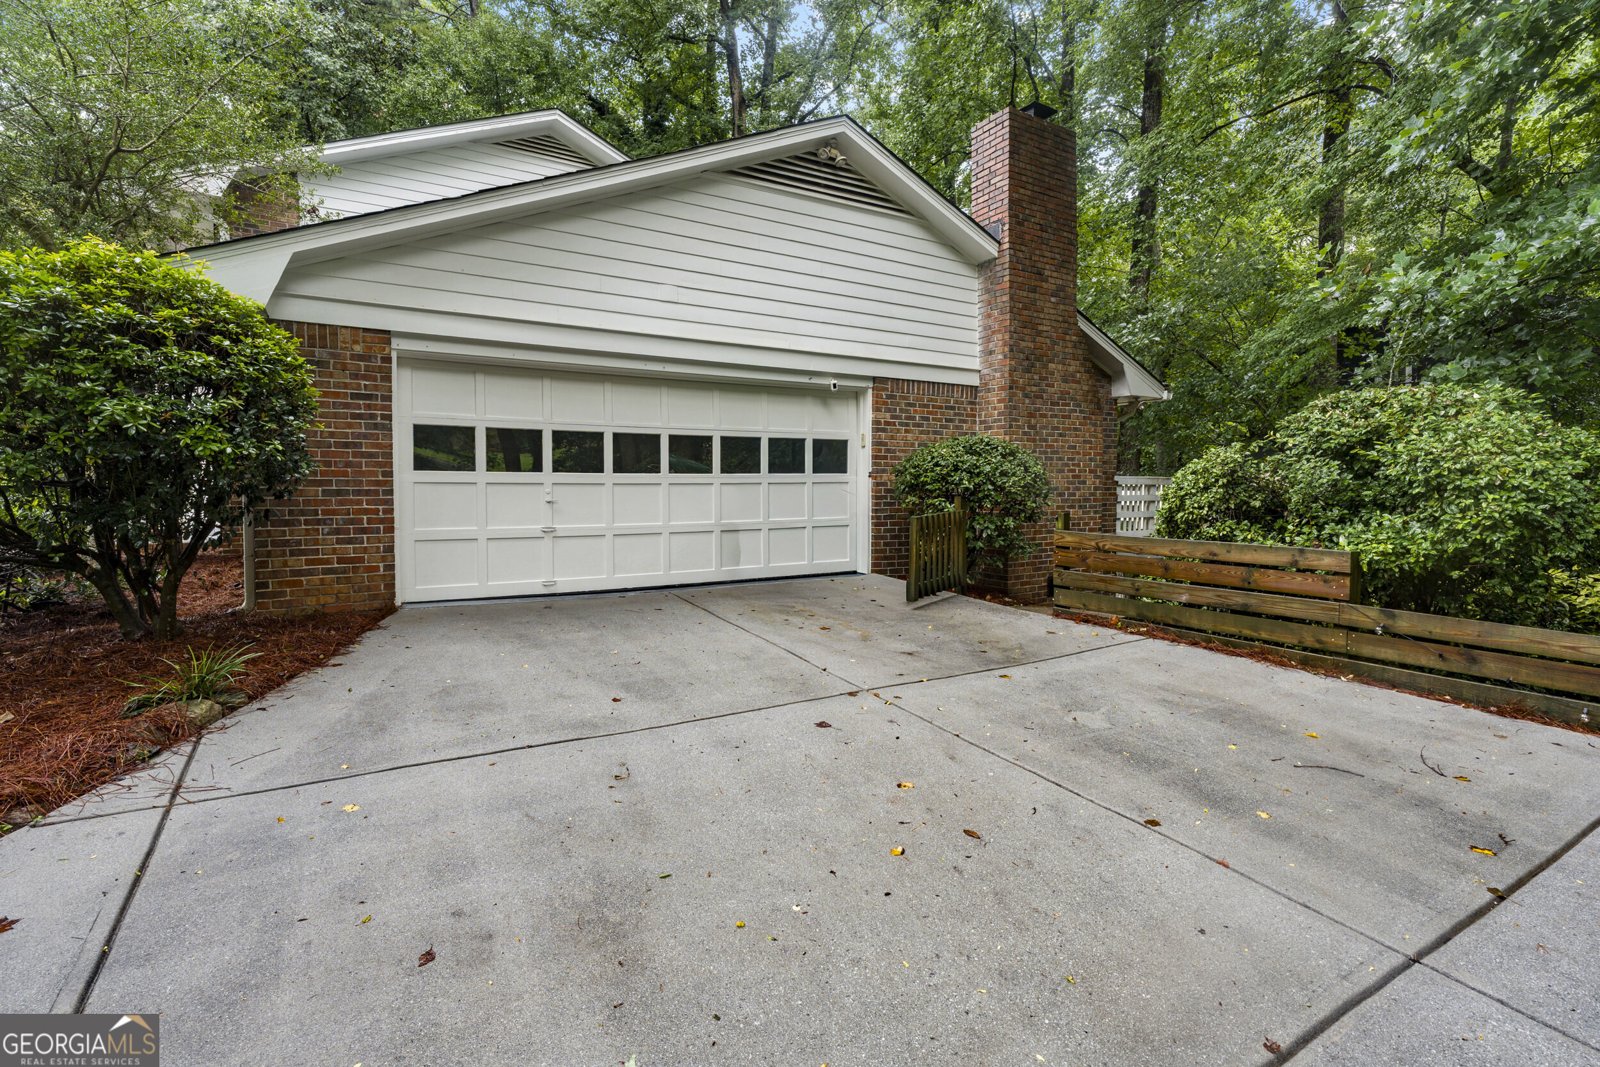
Set in the popular Fork Creek Hills neighborhood, this 5-BR, 3-BA home offers a comfortable blend of space, style, and function. An open and comfortable floor plan makes it easy to relax, work, and entertain. The kitchen functions as the heart of the home with ample counter space, storage, and a natural connection to the main living areas. The main living areas are filled with natural light and provide an easy flow for hosting friends or enjoying quiet evenings at home. The outdoor space includes approximately 0.38 acres, ideal for gardening, outdoor activities, or simply enjoying the seasons. Practical parking available for multiple vehicles makes everyday living easier for households with multiple vehicles. Set within Fork Creek Hills in Decatur, this home is close to schools, shopping, dining, and area attractions. Just listed within the last few days, this home is already drawing attention. Currently offered at $625,000, this home delivers a strong combination of space, condition, and location.
Show more
1310 Fork Creek Trail - Map & Directions
view in Google Maps
Facts & features
School District Information
High School
Middle School
Elementary School
Additional Information about
Fork Creek Hills
Association
No
Community Features
Walk To Public Transit
Walk To Schools
Walk To Shopping
Additional Information about
1310 Fork Creek Trail
County
Neighborhood
Year Built
1967
Appliances
Dishwasher
Disposal
Dryer
Microwave
Refrigerator
Washer
Architectural Style
Brick 4 Side
Traditional
Basement
Daylight
Exterior Entry
Finished
Full
Interior Entry
Construction Materials
Brick
Cooling
Ceiling Fan(s)
Central Air
Fireplace Features
Living Room
Masonry
Flooring
Hardwood
Tile
Heating
Central
Home Warranty
No
Interior Features
Bookcases
Rear Stairs
Walk-In Closet(s)
Kitchen Features
Breakfast Area
Breakfast Bar
Breakfast Room
Laundry Features
In Kitchen,Laundry Closet
Levels
Two
Patio and Porch Features
Deck
Patio
Screened
Selling Status
Resale
Roof
Composition
Rooms
Bonus Room
Family Room
Foyer
Office
Other
Security Features
Smoke Detector(s)
Sewer Type
Public Sewer
Total Fire Places
1
Utilities
Cable Available
Electricity Available
Natural Gas Available
Water Source
Public
Finished Basement
Yes
Land Information
Lot Size
Less than .5 Acres
Lot Features
Corner Lot
Private
Sloped
Lot Size Estimated
0.38
Fencing
Back Yard
Water Front Features
No Dock Or Boathouse
Garages and Parking Information
Parking Total
3
Parking Features
Attached
Garage
Tax Information
Taxes
$6,414
Tax Year
2025
Tax ID Number
18-115-01-130
Show more
listed by real estate agent meg councilman and compass