Back

2401 Spalding Drive

Sandy Springs, GA 30350

The Rains Team
call for more info
404-620-4571
Ask a Question
Send to a Friend
Schedule a Showing
Request More Info
Smart Mortgage Options
Dalton Carter
Lender
Lic. 1566538
Office:
Direct: 678-425-4140
AP Mortgage
340 Jesse Jewell Parkway
Suite 500A
Gainesville, GA 30501
Apply for a Loan
For Sale
MLS Number 10814918
5 Bedrooms
5 Bathrooms
1 Half Baths
5,688 Square Feet *estimated
Summary of 2401 Spalding Drive
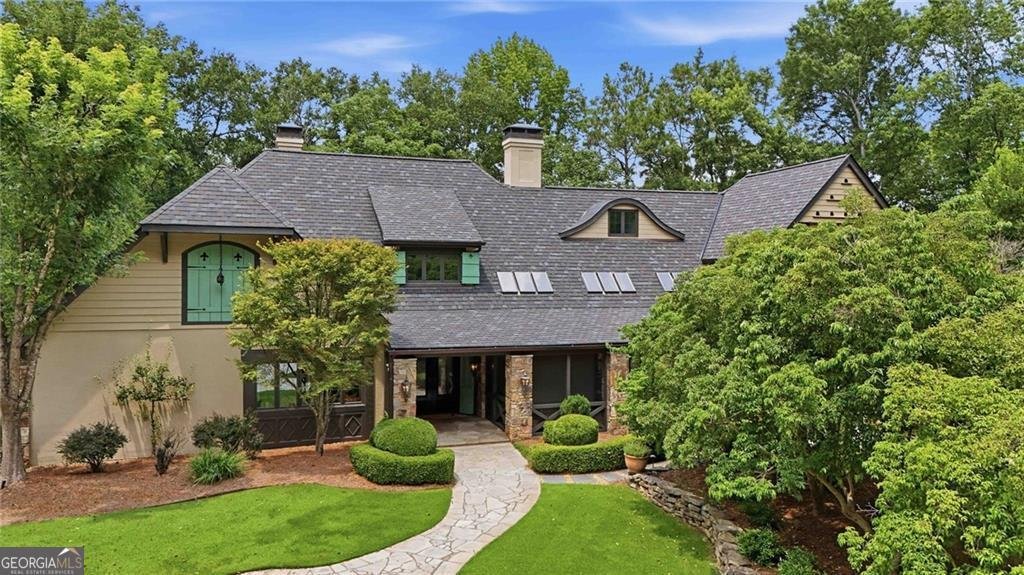
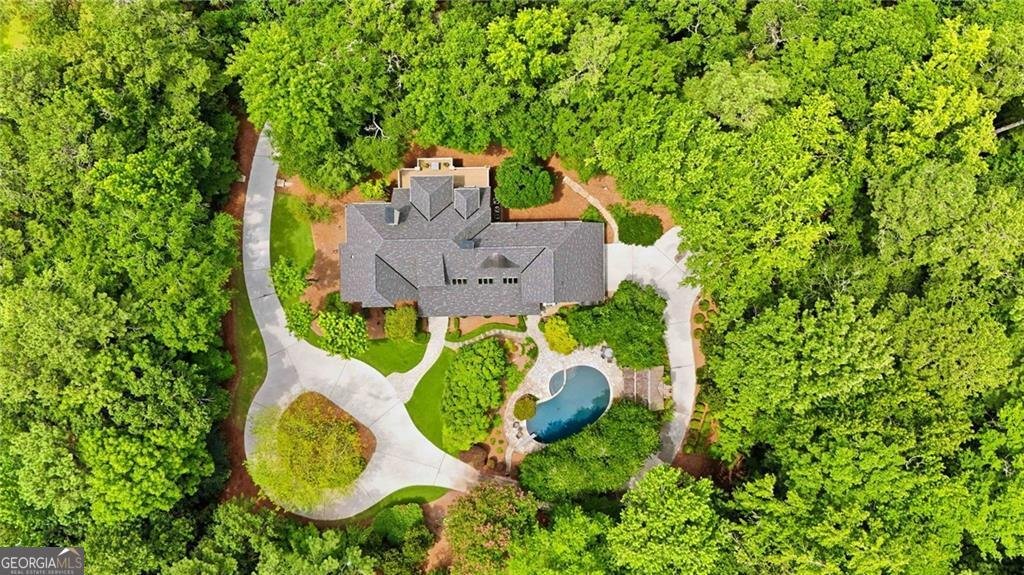
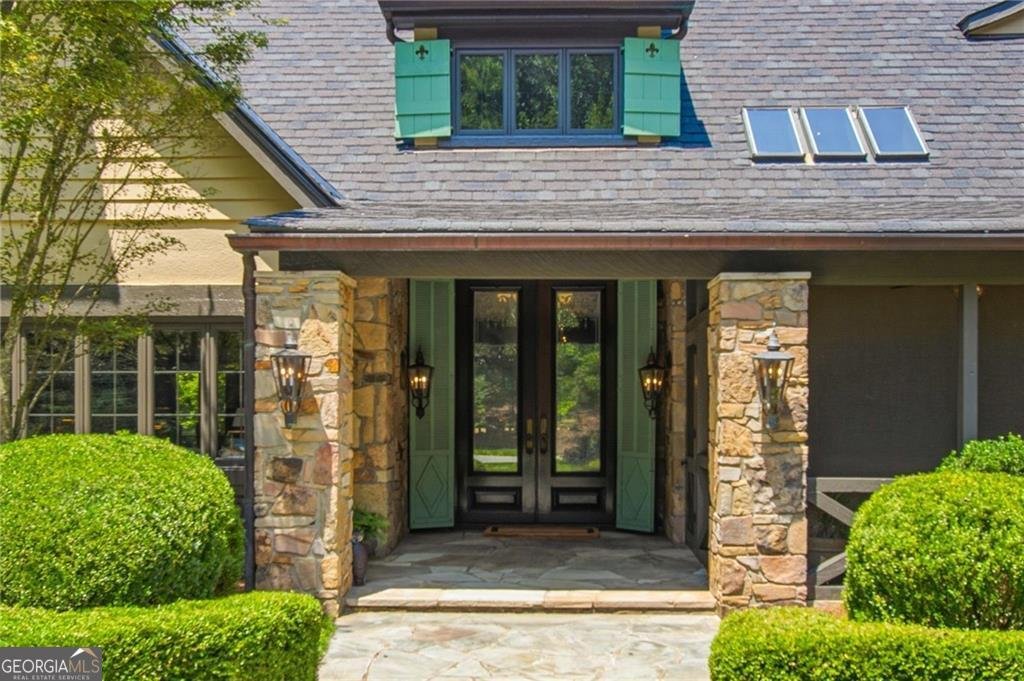
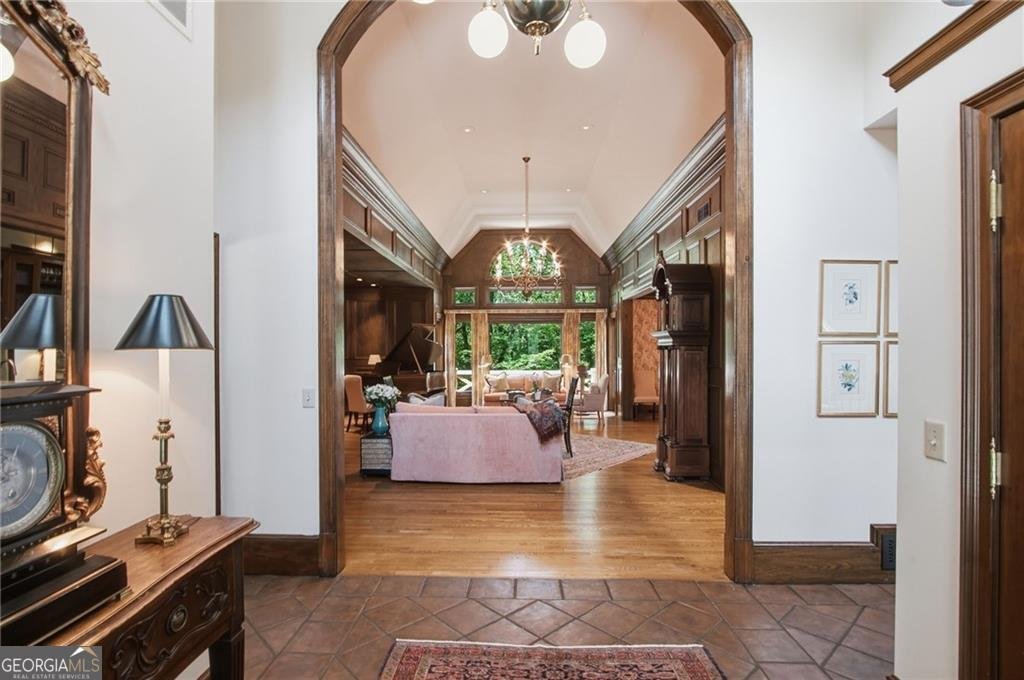
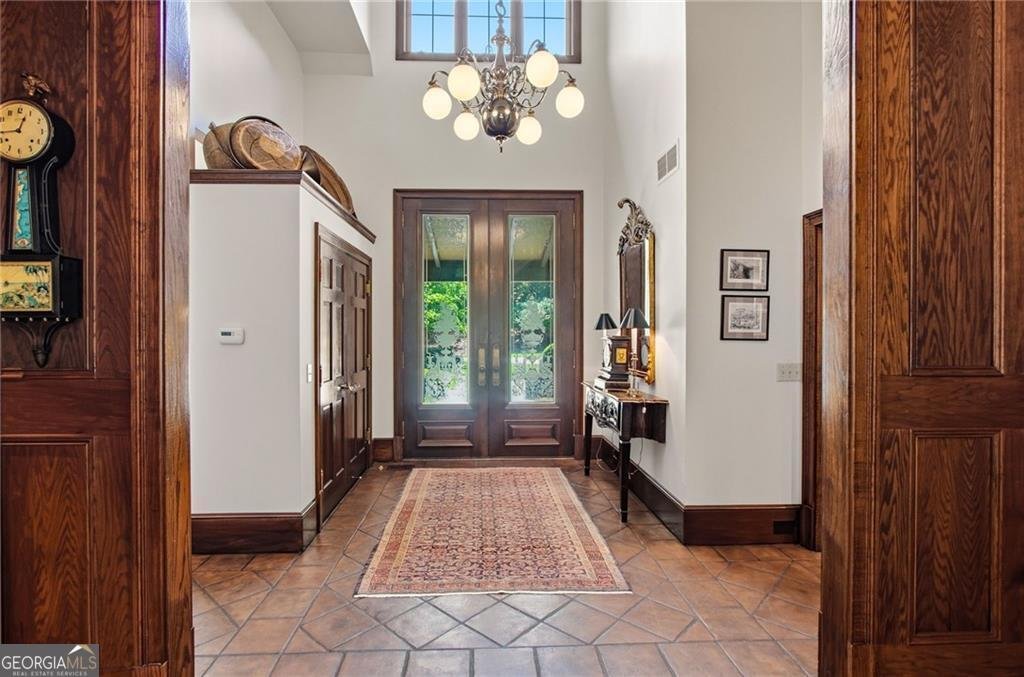
Offered for the first time, this French Country estate combines timeless architecture, exceptional craftsmanship, and more than four private acres, offering an extraordinary level of privacy just minutes from Dunwoody Country Club. Hidden from the street behind elegant entrance monuments and a winding, tree-lined drive, the home is thoughtfully positioned to overlook its breathtaking grounds, creating a setting that feels worlds away. Designed for both grand entertaining and comfortable everyday living, the impressive floor plan showcases high ceilings, rich architectural details, arched openings, and walls of windows that fill the home with natural light. The dramatic two-story great room features floor-to-ceiling windows, a handsome bar, and opens to the spacious dining room and stone porch, creating an ideal flow for gatherings of every size. At the heart of the home, the vaulted, beamed chef's kitchen opens to a screened porch with sweeping views of the pool and gardens. The main-level primary suite offers the convenience of one-level living with peaceful views of the surrounding landscape. Inspired by the tranquil ponds of the French countryside, the PebbleTec pool is surrounded by mature landscaping and a charming French "gloriette", creating an unforgettable outdoor retreat. Additional room for a pickleball or tennis court, guest house, or additional outdoor amenities. The finished terrace level is perfectly suited for entertaining or multi-generational living, including a private guest/in-law suite with its own separate entrance. A rare opportunity to own one of Sandy Springs' most distinctive private properties, where enduring craftsmanship, total privacy, and an unrivaled setting come together just minutes from top-rated schools, shopping, and dining.
Set outside of a traditional subdivision in Sandy Springs, this well cared for 5-bedroom, 5-bath home offers space, comfort, and freedom from HOA restrictions. Inside, the home offers 5,688 square feet of finished living space, giving plenty of room for everyday living and easy entertaining. The kitchen was planned for both everyday meals and special occasions, with plenty of room to cook, serve, and connect. Open concept living and dining spaces create a comfortable setting for gatherings of all kinds. Step outside to approximately 4.1 acres, creating a comfortable setting for outdoor living and weekend gatherings. Practical parking available for multiple vehicles makes everyday living easier for households with multiple vehicles. Set outside of a formal subdivision, this address in Sandy Springs offers a more independent feel with no mandatory HOA. Just listed within the last few days, this home is already drawing attention. At $1,850,000, this home is well positioned for buyers seeking value in Sandy Springs.
Show more
2401 Spalding Drive - Map & Directions
view in Google Maps
Facts & features
School District Information
High School
Middle School
Elementary School
Additional Information about
None
Association
No
Community Features
Walk To Schools
Walk To Shopping
Additional Information about
2401 Spalding Drive
County
Neighborhood
Year Built
1984
Appliances
Dishwasher
Disposal
Double Oven
Gas Water Heater
Microwave
Refrigerator
Architectural Style
European
French Provincial
Other
Basement
Bath Finished
Daylight
Exterior Entry
Finished
Interior Entry
Construction Materials
Stucco
Cooling
Ceiling Fan(s)
Central Air
Dining Room Features
Seats 12+
Fireplace Features
Basement
Gas Starter
Flooring
Hardwood
Heating
Central
Forced Air
Natural Gas
Home Warranty
No
Interior Features
Beamed Ceilings
Bookcases
Double Vanity
In-Law Floorplan
Master On Main Level
Vaulted Ceiling(s)
Walk-In Closet(s)
Wet Bar
Kitchen Features
Breakfast Area
Breakfast Bar
Breakfast Room
Kitchen Island
Pantry
Solid Surface Counters
Levels
Two
Financing Available
Cash
Conventional
Other Structures
Gazebo
Patio and Porch Features
Patio
Screened
Selling Status
Resale
Roof
Composition
Rooms
Laundry
Office
Security Features
Smoke Detector(s)
Sewer Type
Public Sewer
Total Finished Area
5,688
Total Fire Places
2
Utilities
Cable Available
Electricity Available
Natural Gas Available
Phone Available
Sewer Available
Water Available
Water Source
Public
Window Features
Double Pane Windows
Private Pool
Yes
Finished Basement
Yes
Master on the Main
Yes
Land Information
Lot Size
2 to 5 Acres
Lot Features
Private
Lot Size Estimated
4.1
Water Front Features
No Dock Or Boathouse
Garages and Parking Information
Parking Total
2
Parking Features
Attached
Garage
Tax Information
Taxes
$10,850
Tax Year
2025
Tax ID Number
06-0357-LL-051-0
Show more
listed by real estate agent karen cannon and karen cannon realtors inc.