Back

258 Liberty Trace

Milner, GA 30257

The Rains Team
call for more info
404-620-4571
Ask a Question
Send to a Friend
Schedule a Showing
Request More Info
Smart Mortgage Options
Dalton Carter
Lender
Lic. 1566538
Office:
Direct: 678-425-4140
AP Mortgage
340 Jesse Jewell Parkway
Suite 500A
Gainesville, GA 30501
Apply for a Loan
For Sale
MLS Number 10881668
4 Bedrooms
3 Bathrooms
0 Half Baths
2,912 Square Feet *estimated
Summary of 258 Liberty Trace
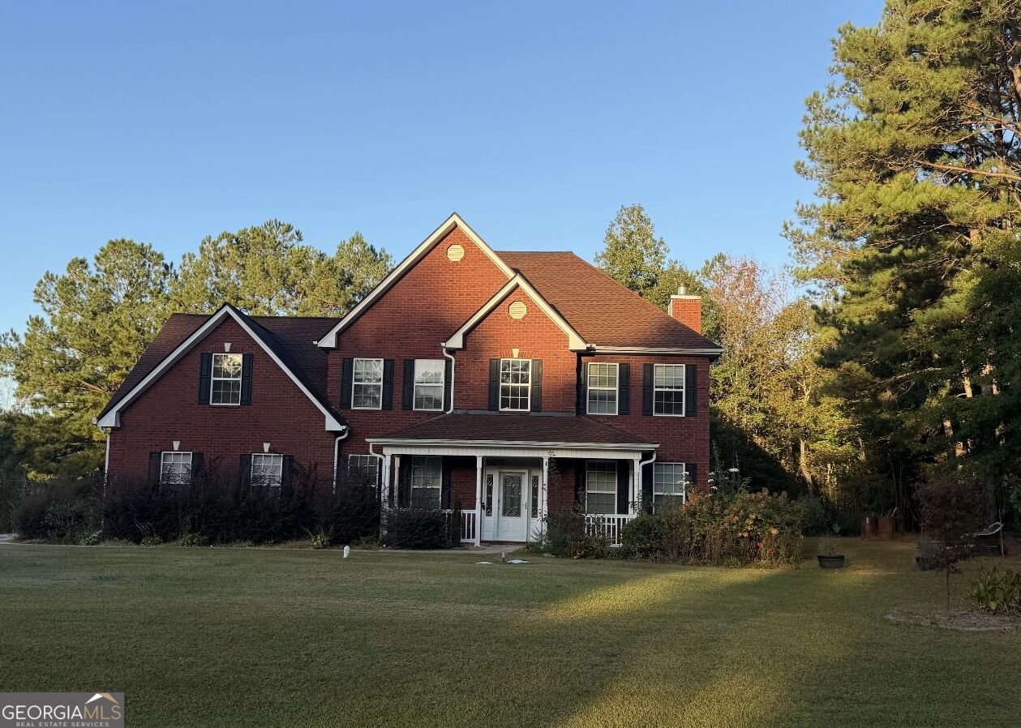
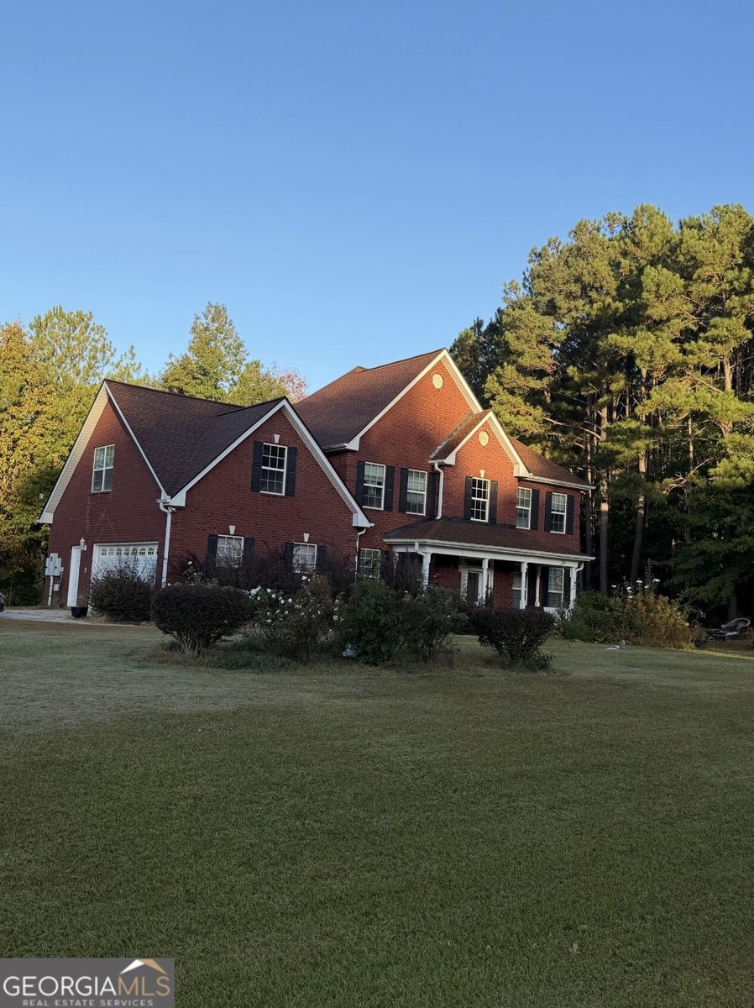
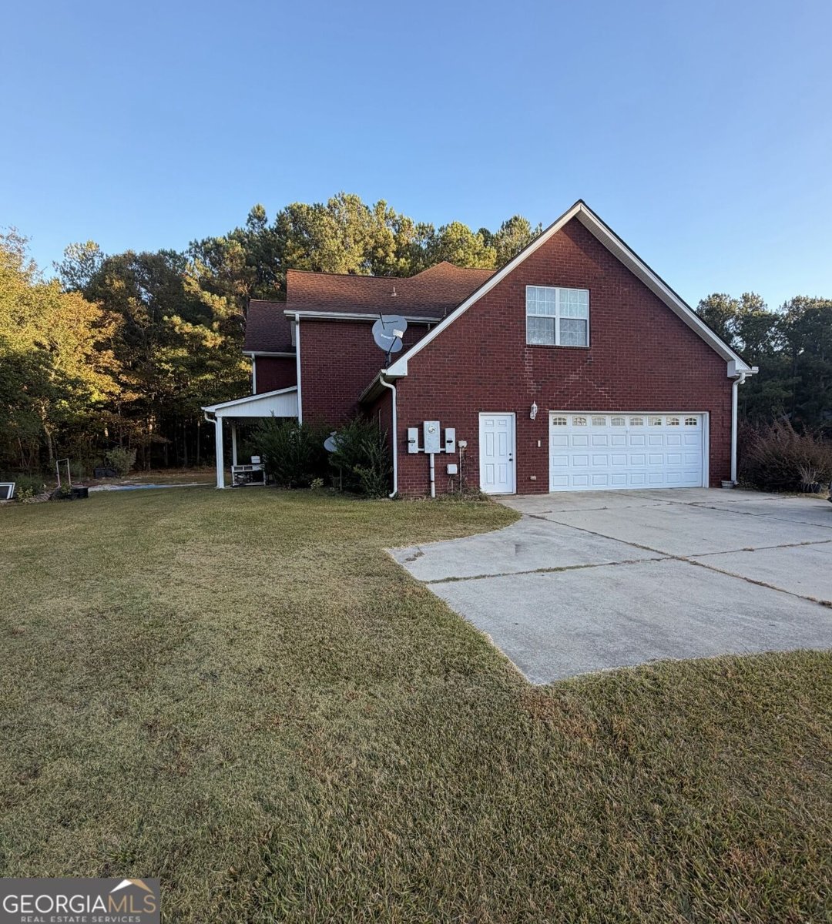
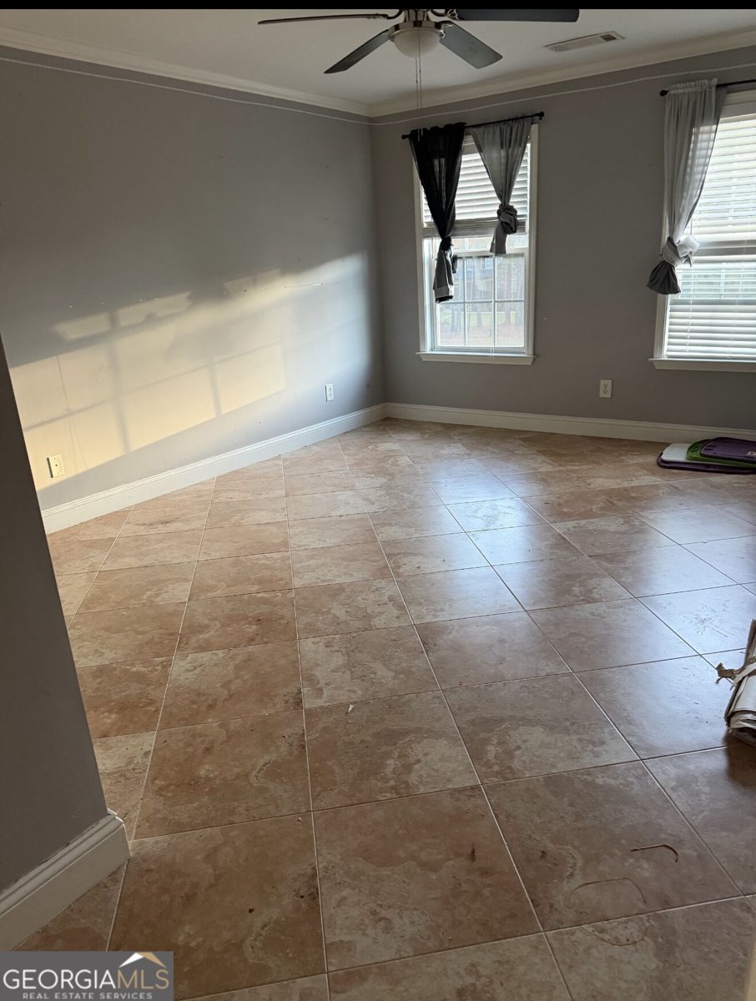
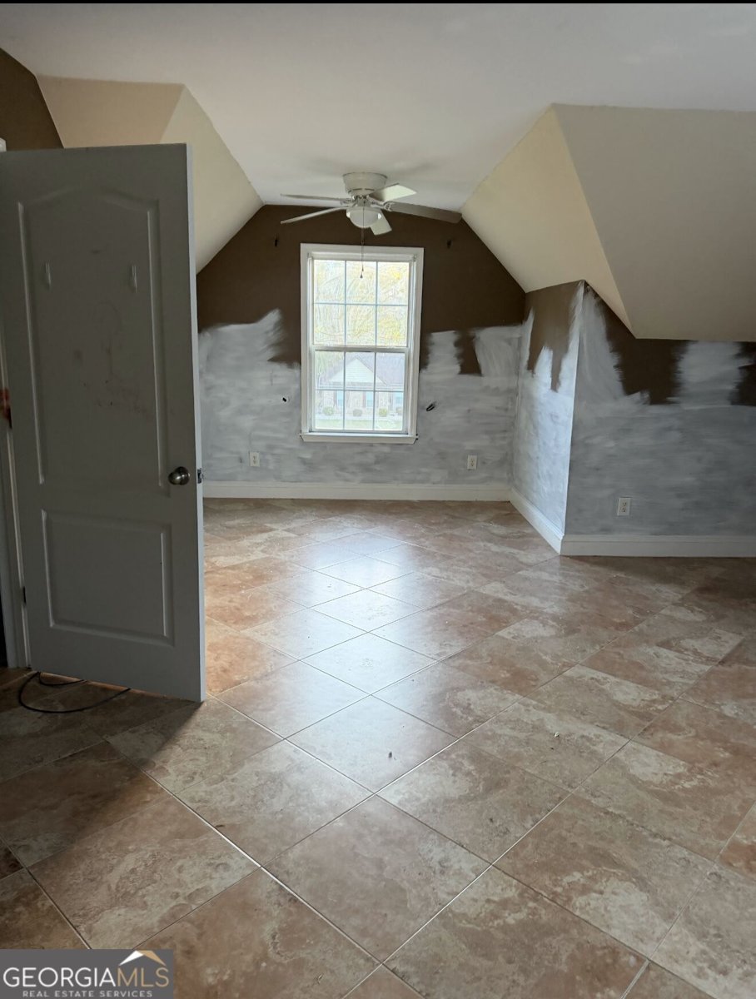
Welcome to 258 Liberty Trace, a spacious 4-sided brick home situated on a beautiful 1-acre corner lot in an established Milner community. With 4 bedrooms, 3 full bathrooms, and plenty of flexible living space, this home offers a great opportunity for a buyer ready to add their own personal touch. Inside, you'll find porcelain tile flooring throughout the main living areas and bathrooms. The roomy kitchen features wood cabinetry, granite countertops, a large pantry, and a bright breakfast area. The family room is centered around a cozy fireplace with decorative wood columns that add character to the space. Enjoy views of the backyard from the sunroom, which leads directly to a covered back porch that's perfect for relaxing or entertaining. An additional bonus room on the main level can easily serve as a home office, study, library, formal living room, or whatever best fits your needs. The oversized primary suite offers a separate sitting area for added space and privacy. Three additional generously sized bedrooms and two additional full bathrooms provide plenty of room for family, guests, or a growing household. This home does need TLC, and the price reflects the opportunity. With solid brick construction, a functional floor plan, a large lot, and plenty of space, there's great potential for the right buyer to update and make it their own. Property is being sold AS-IS. Whether you're looking for a home to renovate and enjoy or your next investment opportunity, 258 Liberty Trace is worth a look. Schedule your private showing today!
Welcome home to this spacious 4-bed, 3-bath residence nestled in Village At Liberty Hill in Milner, GA. With 2,912 square feet of finished living space, this floor plan offers generous gathering spaces as well as comfortable private retreats. The kitchen functions as the heart of the home with ample counter space, storage, and a natural connection to the main living areas. Open concept living and dining spaces create a comfortable setting for gatherings of all kinds. Outside, the property offers approximately 1 acres, giving ample room to relax, play, or plan future outdoor projects. Practical parking available makes everyday living easier for households with multiple vehicles. Village At Liberty Hill offers a well established community setting in Milner with convenient access to local shopping, dining, and major routes. With only a few days on the market, this property is a must see for buyers watching the area. Currently offered at $369,000, this home delivers a strong combination of space, condition, and location.

▾ Show more
258 Liberty Trace - Map & Directions
view in Google Maps
Facts & features
School District Information
High School
Middle School
Elementary School
Additional Information about
Village At Liberty Hill
Association
No
Additional Information about
258 Liberty Trace
County
Year Built
2006
Appliances
Dishwasher
Electric Water Heater
Oven/Range (Combo)
Architectural Style
Brick 4 Side
Foundation
Slab
Construction Materials
Brick
Cooling
Central Air
Fireplace Features
Living Room
Flooring
Tile
Heating
Central
Home Warranty
No
Interior Features
High Ceilings
Soaking Tub
Tile Bath
Two Story Foyer
Walk-In Closet(s)
Levels
Two
Selling Status
Resale
Roof
Composition
Rooms
Bonus Room
Laundry
Office
Sewer Type
Septic Tank
Total Finished Area
2,912
Total Fire Places
1
Utilities
Cable Available
Electricity Available
Water Source
Public
Land Information
Lot Size
.5 to 1 Acre
Lot Features
Level
Lot Size Estimated
1
Garages and Parking Information
Parking Features
Garage
Tax Information
Taxes
$5,113
Tax Year
25
Tax ID Number
042051
▾ Show more
listed by real estate agent april carter and exp realty